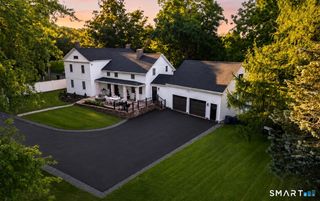
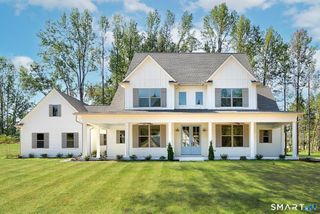
54 Lofgren Road, Avon, CT 06001
- 5 beds |
- 4 baths |
- 3,810 sqft
 Single-Family Home
 Built in 1998
 0.92acre lot
 3 car garage
 $257/sqft
 Listed 12 days ago
Property Description
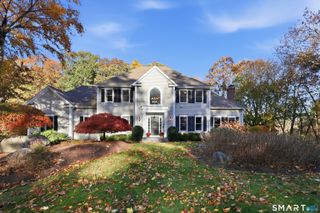
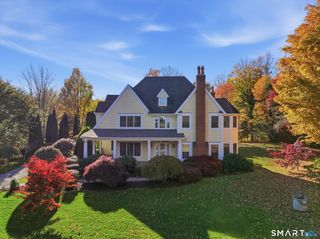
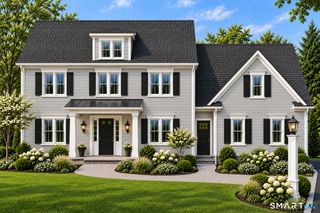
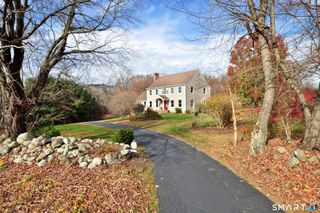
Located in one of Avon's most desirable neighborhoods, this beautifully maintained, sunfilled, custom-built 5-bedroom, 4-bath Colonial offers a versatile floor plan and move-in-ready condition. A welcoming two-story foyer opens to a home featuring hardwood flooring throughout. The formal fireplaced living room offers a peaceful retreat, while a first-floor office provides a dedicated workspace. The great room features a fireplace and wet bar, ideal for entertaining. The spacious kitchen includes granite countertops, stainless steel appliances, center island, skylights, abundant cabinetry, and pantry storage. An adjoining sitting area with a gas fireplace adds warmth and charm. A mudroom and back staircase lead to a separate guest area is perfect for potential in-law accommodations, featuring hardwood floors, window seating, a gas fireplace, and a fifth bedroom with an updated full bath and tiled shower. Upstairs, the spacious primary suite offers dual closets and a private bath, separate shower, and double sinks. Three additional bedrooms feature hardwood flooring and plenty of natural light. The unfinished lower level provides generous storage and potential for future living space. Outside, enjoy established gardens, privacy, and a patio perfect for relaxing or entertaining. A new roof will be installed prior to closing. Conveniently located near Avon's shopping, dining, and recreation. Schedule your private showing today! Professional photos coming soon
- Listing Status:
- Active
- Date Added:
- November 6, 2026
- Data Last Updated:
- November 19, 2026 at 4:52AM
- Listing Office:
- Glanville Real Estate : (860) 372-5898
- Listing Agent:
- William Glanville : (860) 372-5898
- MLS ID:
- 24219524

- General: Underground UtilitiesGuttersStone WallPatio
- Style: Colonial
- Roofing: Asphalt Shingle
- County: Hartford
- Zoning: R40439420
- Water: Public Water Connected
- Sewer: Public Sewer Connected
This listing courtesy of William Glanville , Glanville Real Estate
Monthly Payment
- Principal & Interest $
- Property Taxes $
- Home Insurance $
- VA Funding Fee $