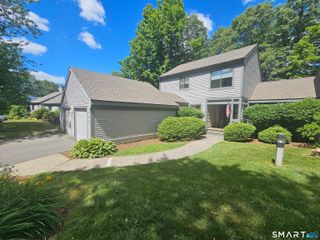
6 Acorn Glen 6, Avon, CT 06001
- 3 beds |
- 4 baths |
- 2,476 sqft
 Condominium
  Built in 1985
  —— sqft lot
  2 car garage
  $214/sqft
  Listed 2 hours ago
Property Description
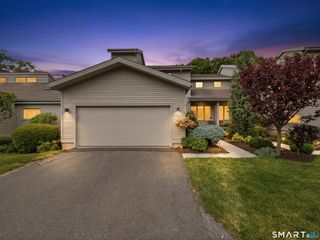
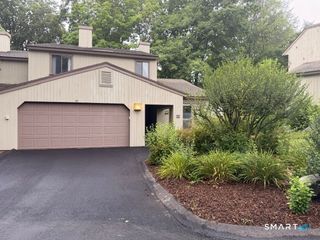
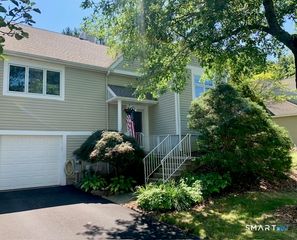
Welcome to 6 Acorn Glen, a beautifully updated and meticulously maintained home nestled in Avon's sought-after Hunter's Run community. Boasting 3 bedrooms and 3.5 updated bathrooms, this home offers an open, flexible floor plan that's perfect for today's lifestyle. The spacious, inviting living room features a cozy fireplace and opens to the dining room, offering window seating and easy access to an expansive deck, ideal for entertaining or enjoying the serene wooded backdrop. The deck is also equipped with an electric awning. The updated eat-in kitchen shines with granite countertops and stainless steel appliances, seamlessly flowing into the living and dining areas with elegant hardwood floors and crown molding. Upstairs, two generous bedrooms with hardwood flooring provide comfort and privacy, while the primary bedroom offers an additional private balcony retreat for relaxation, walk-in closet and a full bath with a whirlpool tub. The fully finished walkout lower level offers additional living space, including a third bedroom, family/recreation room, full bath, and sliders to a second private deck. Enjoy modern comforts with central air and ample storage throughout. With two decks overlooking the tranquil, tree-lined yard, this home is perfect for relaxing or hosting guests. A two-car garage completes the package. Experience peaceful, maintenance-free living close to all Avon amenities, shopping, restaurants, golf & outdoor recreation. Schedule your showing today!
- Listing Status:
- Coming Soon
- Date Added:
- August 10, 2026
- Data Last Updated:
- August 11, 2026 at 12:53AM
- Listing Office:
- Glanville Real Estate : (860) 372-5898
- Listing Agent:
- William Glanville : (860) 372-5898
- MLS ID:
- 24198073

- General: Auto Garage Door OpenerOpen Floor Plan
- Rooms: Foyer
- Appliances: Oven/RangeMicrowaveRange HoodRefrigeratorDishwasherDisposal
- Laundry: Upper Level
- Basement: FullHeatedStoragePartially FinishedLiveable SpaceFull With Walk-Out
- A/C: Central Air
- Heating: Hot AirNatural Gas
- Fireplace: Fireplaces: 1
- General: BalconyUnderground UtilitiesDeckCovered Deck
- Style: Townhouse
- Pool: In Ground Pool
- HOA Amenities: Club HouseExercise Room/Health ClubPoolTennis CourtsGrounds MaintenanceTrash PickupSnow RemovalProperty ManagementPest ControlInsurance640.0Monthly
- County: Hartford
- Zoning: RU2A2245964
- Water: Public Water Connected
- Sewer: Public Sewer Connected
This listing courtesy of William Glanville , Glanville Real Estate
Monthly Payment
- Principal & Interest $
- Property Taxes $
- Home Insurance $
- VA Funding Fee $

 New - 3 days ago