5 Deer Run Road, Barkhamsted, CT 06063
- 4 beds |
- 3 baths |
- 2,591 sqft
 Single-Family Home
 Built in 1974
 1.36acre lot
 2 car garage
 $231/sqft
 Listed 12 days ago
Property Description
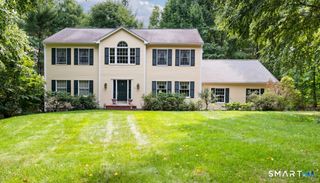
Welcome Home!!! Just in time to get in before the Holiday seasons begin. This is where classic colonial charm meets the beauty of scenic Barkhamsted! Nestled on 1.36 acres of expansive, level grounds, this inviting 4-bedroom home offers 2591 sq. ft of comfortable living space. Step inside to discover beautiful hardwood floors, a spacious living room, and an elegant dining room with classic wainscoting and a wood stove insert fireplace, perfect for chilly New England evenings. The inviting kitchen with breakfast bar opens to a cozy family room. A sun-filled room with a stunning Palladian window and built-in cabinetry provides an ideal office space or peaceful retreat. Attached 2 car garage enters into a personal space to hang your jackets. Step outside to your own backyard oasis featuring an in-ground pool, electrically equipped pool house, pool equipment shed, additional storage shed, and charming brick patio, perfect for summer gatherings and relaxation. Additional highlights include a generous attic for storage, with pull down stairs, basement water system with sump pump and alarm, and an included portable generator with hookup providing backup power to select areas of the home. Rebuilt from the foundation in 1998, this home offers timeless character, wonderful versatility, and easy access to hiking, fishing, skiing, and outdoor recreation. Experience the best of New England living!
- Listing Status:
- Active
- Date Added:
- November 6, 2026
- Data Last Updated:
- November 19, 2026 at 4:52AM
- Listing Office:
- Starr Team at LPT Realty : (860) 325-2484
- Listing Agent:
- Roberta Rella : (860) 372-2144
- MLS ID:
- 24219760

- General: Underground UtilitiesShedPatio
- Style: Colonial
- Pool: Pool HouseSafety FenceVinylIn Ground Pool
- Roofing: Asphalt Shingle
- County: Litchfield
- Zoning: RA-2793684
- Water: Private Well
- Sewer: Septic
This listing courtesy of Roberta Rella , Starr Team at LPT Realty
Monthly Payment
- Principal & Interest $
- Property Taxes $
- Home Insurance $
- VA Funding Fee $