59 Lavander Road, Barkhamsted, CT 06063
- 3 beds |
- 4 baths |
- 2,352 sqft
 Single-Family Home
 Built in 1979
 1.58acre lot
 2 car garage
 $234/sqft
 Listed 21 days ago
Property Description
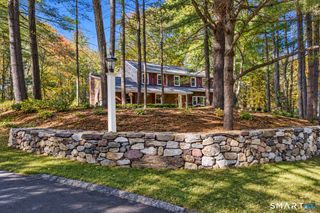
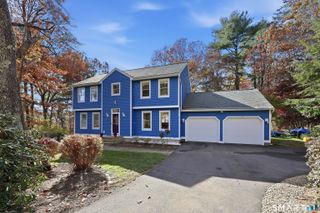
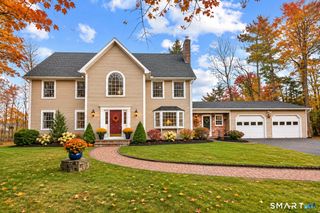
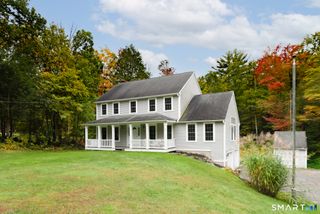
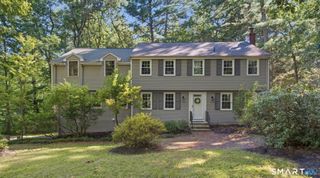
Country living in this stunning 3-bedroom, 3.5-bathroom gambrel colonial on a Barkhamsted cul-de-sac. This home offers multi-generational living, including an au pair or In-Law apartment with a separate lower-level entry, plus a full kitchen, bath, and bedroom-sitting area. The great room features wide-plank flooring, a brick fireplace (ready for gas log installation), built-ins, and crown molding. The sunlit, generous-sized kitchen features granite countertops, SS appliances, tiled flooring, and an eat-in area. The main-level laundry room includes a 1/2 bath. The main entrance, with marble-tiled flooring, leads to the upper-level stairway and the kitchen hallway. The primary bedroom suite includes a full bath with a marble-tiled floor, a whirlpool tub, and a walk-in closet. The outdoors includes a heated in-ground pool in a fenced-in area. Mature perennial gardens, blueberry bushes, and fruit trees surround the property. Just minutes away, enjoy year-round recreation for all ages: hiking, fishing, and skiing at nearby Ski Sundown, plus local breweries and dining. Bradley Airport: approx. 25 min. away.
- Listing Status:
- Active
- Date Added:
- October 29, 2026
- Data Last Updated:
- November 19, 2026 at 12:50AM
- Listing Office:
- Berkshire Hathaway NE Prop. : (860) 658-1981
- Listing Agent:
- Debra Jablonski : (860) 485-4421
- MLS ID:
- 24217737

- General: Fruit TreesPorchDeckGuttersGarden Area
- Style: Colonial
- Pool: HeatedSlideSafety FenceVinylIn Ground Pool
- Roofing: Asphalt Shingle
- County: Litchfield
- Zoning: RA-2794827
- Water: Private Well
- Sewer: Septic
This listing courtesy of Debra Jablonski , Berkshire Hathaway NE Prop.
Monthly Payment
- Principal & Interest $
- Property Taxes $
- Home Insurance $
- VA Funding Fee $