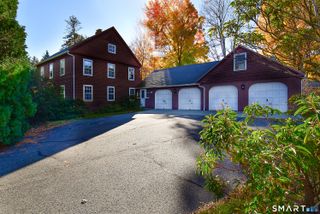
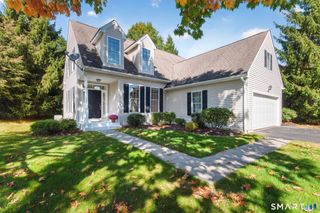
35 Thompson Hill Road, Canton, CT 06019
- 4 beds |
- 3 baths |
- 2,242 sqft
 Single-Family Home
 Built in 1995
 1.07acre lot
 2 car garage
 $279/sqft
 Listed 9 days ago
Property Description
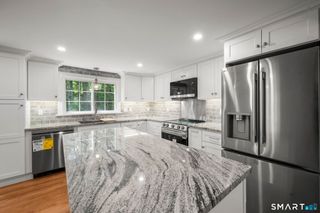
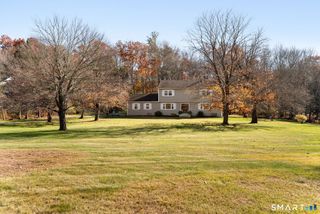
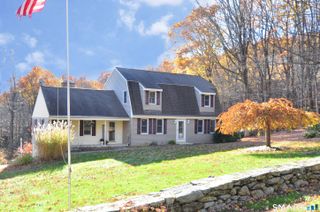
Seek out Thompson Hill Road, you will not be disappointed! It is a sought after enclave of stunning homes where New England architectural traditions blend seemlessly with individual styling to create a very unique neighborhood setting! No "cookie cutters" here! And #35 is no different. It fully fits-in with the Canton/Collinsville vibe and design. But it stands as a proud one-of-a-kind home. It embraces technology, showcasing solar productivity. So crank up the AC while slashing your electric bill and grid power reliance! There are ring cameras on front and back to ensure daily bear updates, and true piece of mind. The remodeled primary bath's lighting/sound system has bluetooth connectivity to Spotify! The home and grounds brilliantly highlight the owners' artistic capabilities. One created the hand-made stained glass transom window over the front door. It bathes the entry in colored light with no two days having the same "light show"! Meanwhile, the other owner has been planting & tweaking the flowering plantings & beds for more than three decades! Each season is a worthwhile suprise! The kitchen has been renovated over the past 15 years, or so. It has induction cooking, a wifi connected refrigerator, stone counters and secret drawers! (The laundry's washer and dryer also have smart tech connections!) The master bath has a new shower and fragrant cedar storage nook. So take advantage of these original owners' desire to be closer to family. Book your private showing toda
- Listing Status:
- Active
- Date Added:
- November 10, 2026
- Data Last Updated:
- November 19, 2026 at 12:50AM
- Listing Office:
- Berkshire Hathaway NE Prop. : (860) 677-4949
- Listing Agent:
- Bob Ficks : (860) 205-6547
- MLS ID:
- 24219318

- General: Underground UtilitiesFruit TreesDeckGuttersLightingPatio
- Style: Colonial
- Parking: Parking spaces: 4
- Roofing: Fiberglass Shingle
- County: Hartford
- Driveway: PavedAsphalt
- Zoning: R-2506370
- Water: Private Well
- Sewer: Septic
- Exclusions: If buyer does not want the stained glass transomthe seller will exclude itand remove it prior to closing.
This listing courtesy of Bob Ficks , Berkshire Hathaway NE Prop.
Monthly Payment
- Principal & Interest $
- Property Taxes $
- Home Insurance $
- VA Funding Fee $