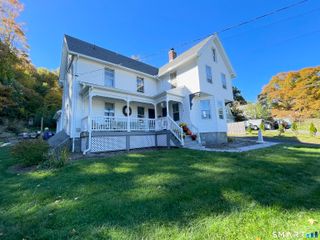
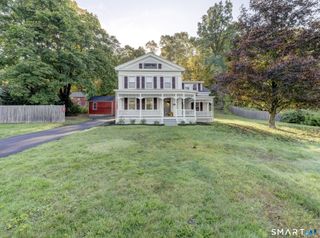
13 Cranberry Lane, Burlington, CT 06013
- 4 beds |
- 3 baths |
- 2,394 sqft
 Single-Family Home
 Built in 1975
 1.04acre lot
 2 car garage
 $240/sqft
 Listed 12 days ago
Property Description
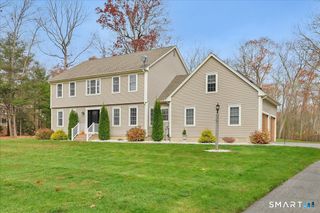
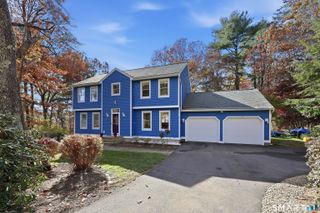
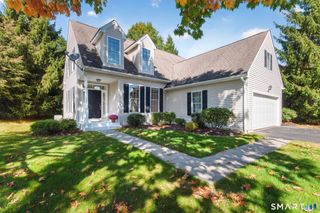
Private Nature Lover's Retreat on Cranberry Lane! Discover tranquility, community, and comfort at 13 Cranberry Lane, a beautifully maintained 4-bedroom home set in a serene Burlington neighborhood on a peaceful cul-de-sac. Ideally located near the middle and high schools, this home pairs neighborhood charm with an exceptionally rare natural setting: a remarkably private backyard that abuts protected, non-developable land and overlooks a scenic small pond. Relax on the patio or look out through the windows as vibrant wildlife brings the setting to life year-round-from soaring hawks and owls to playful bunnies, butterflies, dragonflies, and even a resident family of turtles returning each year to nest. Inside, classic hardwood floors flow across an inviting, partial open-concept main level. At the heart of the home, a warm two-sided fireplace connects the formal front living room to a cozy back den, complete with a high-efficiency pellet stove and a stylish new dry bar featuring an integrated beverage fridge. Thoughtfully updated for turn-key peace of mind, the home features fully renovated modern bathrooms, extensive mechanical updates, and a cost-saving solar lease for top-tier energy efficiency. Offering the perfect balance of modern upgrades, neighborhood warmth, and New England's untouched beauty, 13 Cranberry Lane is more than just a home-it's a place to connect, unwind, and enjoy life's simple pleasures.
- Listing Status:
- Active
- Date Added:
- November 6, 2026
- Data Last Updated:
- November 19, 2026 at 12:50AM
- Listing Office:
- William Pitt Sotheby's Int'l : (860) 777-1800
- Listing Agent:
- Jen Deiulis : (860) 940-7053
- MLS ID:
- 24217235

- General: ShedDeck
- Style: Colonial
- Roofing: Asphalt Shingle
- County: Hartford
- Zoning: R44498594
- Water: Private Well
- Sewer: Septic
This listing courtesy of Jen Deiulis , William Pitt Sotheby's Int'l
Monthly Payment
- Principal & Interest $
- Property Taxes $
- Home Insurance $
- VA Funding Fee $