6 Quail Run, Harwinton, CT 06791
- 5 beds |
- 3 baths |
- 2,716 sqft
 Single-Family Home
 Built in 2000
 2acre lot
 2 car garage
 $221/sqft
 Listed 7 days ago
Property Description
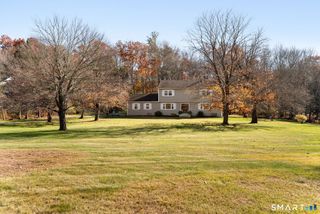
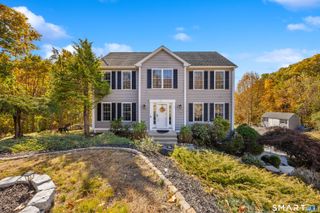
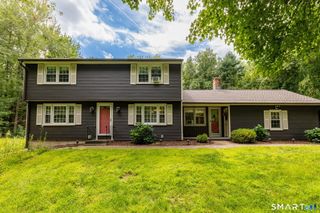
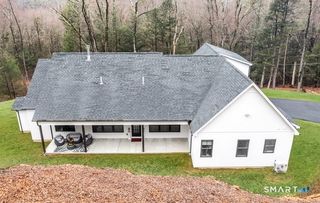
Welcome to 6 Quail Run! Tucked away on a quiet cul-de-sac street in Harwinton, this spacious 5-bedroom, 2.5-bath Colonial offers a wonderful blend of traditional charm, comfortable living, and flexible spaces to fit your lifestyle. Step inside through the welcoming foyer featuring herringbone tile flooring, with formal living and dining rooms on either side. At the heart of the home is a generously sized kitchen designed for gathering! A large island with seating and beverage refrigerator creates the perfect spot for casual meals and conversation, while abundant cabinetry provides plenty of storage. The kitchen flows into the dining area and inviting family room with fireplace, creating a natural gathering place. Sliders lead to a Trex deck overlooking the private, tree-lined backyard. Level front and back yards offer plenty of room for outdoor games, entertaining, or relaxing, while two sheds provide storage for lawn equipment and garden tools. Just off the attached two-car garage, a convenient mudroom offers the perfect drop zone, with laundry and a half bath nearby. Upstairs, the primary bedroom features its own full bath and closet, while three additional bedrooms share a hallway bath. Above the garage, a fifth bedroom with adjoining bonus room offers possibilities for a home office, recreation room, fitness area, or hobby space. With room to spread out, spaces to come together, and a peaceful setting surrounded by nature, this home is ready for its next chapter.
- Listing Status:
- Active
- Date Added:
- November 11, 2026
- Data Last Updated:
- November 19, 2026 at 4:52AM
- Listing Office:
- Berkshire Hathaway NE Prop. : (860) 621-6821
- Listing Agent:
- Heather Chirumbolo : (203) 509-1071
- MLS ID:
- 24219574

- General: Underground UtilitiesShedDeckGutters
- Style: Colonial
- Parking: Parking spaces: 5
- Roofing: Asphalt Shingle
- County: Litchfield
- Driveway: PrivatePaved
- Zoning: CR2811788
- Water: Private Well
- Sewer: Septic
This listing courtesy of Heather Chirumbolo , Berkshire Hathaway NE Prop.
Monthly Payment
- Principal & Interest $
- Property Taxes $
- Home Insurance $
- VA Funding Fee $