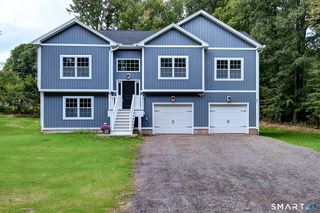
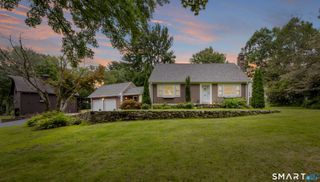
34 Chippenwood Lane, Bristol, CT 06010
- 4 beds |
- 3 baths |
- 2,830 sqft
 Single-Family Home
  Built in 2003
  0.6acre lot
 2 car garage
  $221/sqft
  Listed 1 month ago
Property Description
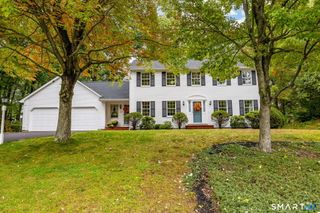
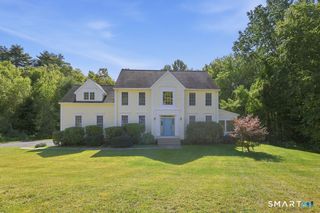
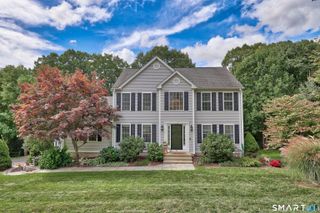
Nestled on a cul-de-sac street in a neighborhood of fine homes, this spectacular 4 bedroom Colonial blends timeless elegance with modern sophistication and is perfectly situated on a tranquil lot with an oasis like private backyard. This truly wonderful home is located one street away from Chippens Hill Golf Course and minutes from ESPN, Hospitals, Shopping, Restaurants, Farm Stands, Reservoir and Schools. Perfect for both entertaining and everyday living, the beautiful eat-in kitchen with tons of cabinets, is thoughtfully designed for entertaining and family life and opens to a wonderful patio where you can enjoy views of the private backyard retreat. The kitchen, which flows seamlessly into the family room, complete with a cozy fireplace, serves as the heart of the home. Just off the family room, the versatile living room offers endless possibilities. Use it as a home office, reading nook, playroom or extend your family living space. A spacious dining room provides the perfect setting for hosting dinner parties and special occasions. A large mudroom and powder room complete the first floor. The second floor consists of a spacious primary bedroom suite with a full bathroom and walk-in closet, 3 additional generously sized bedrooms and an additional full bathrooms complete the 2nd level. The lower level, with high ceilings, offers an additional 1,500 sq ft offering endless possibilities for additional living, office, workout, in-law, recreation or entertaining.
- Listing Status:
- Active
- Date Added:
- August 6, 2026
- Data Last Updated:
- October 5, 2026 at 12:51AM
- Listing Office:
- KW Legacy Partners : (860) 313-0700
- Listing Agent:
- Carole King : (860) 916-1144
- MLS ID:
- 24193405

- General: Underground SprinklerPatio
- Style: Colonial
- Roofing: Asphalt Shingle
- County: Hartford
- Zoning: R-252381294
- Water: Public Water Connected
- Sewer: Public Sewer Connected
This listing courtesy of Carole King , KW Legacy Partners
Monthly Payment
- Principal & Interest $
- Property Taxes $
- Home Insurance $
- VA Funding Fee $