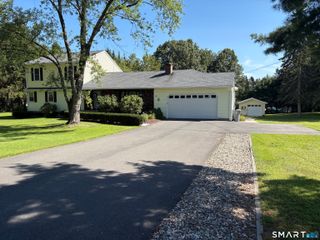
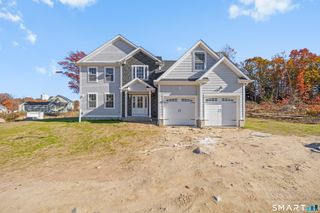
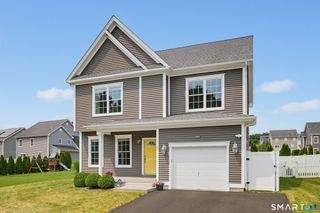
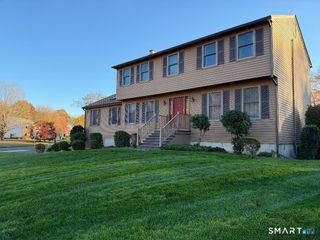
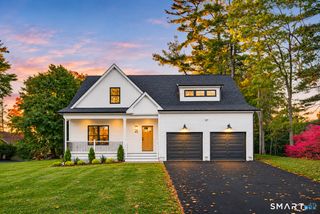
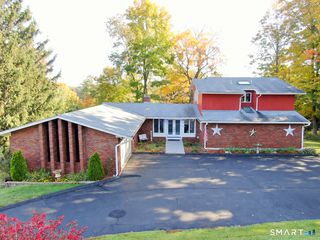
100 Pondview Lane, Bristol, CT 06010
- 4 beds |
- 4 baths |
- 2,879 sqft
 Single-Family Home
 Built in 1997
 1.1acre lot
 3 car garage
 $198/sqft
 Listed 1 day ago
Property Description
Welcome to Wood Hills! This impressive, custom-built 4-bedroom, 4-bath Colonial offers nearly 3,000 square feet of spacious living, complete with a 3-car garage, in one of Bristol's desirable neighborhoods. From the moment you enter, you'll appreciate the dramatic two-story foyer, beautiful natural light, second-floor sitting area, and thoughtfully designed floor plan. The main level offers a spacious kitchen featuring maple cabinetry, granite countertops, a center island and sunny breakfast nook with access to the deck. The kitchen opens to a sunken family room, complete with a warm and inviting wood-burning fireplace. French doors lead to a formal living room, while the generously sized dining room provides the perfect setting for entertaining. A full bath, convenient mudroom, and first-floor laundry area located off the garage add to the home's functionality. Upstairs, the spacious primary suite features hardwood flooring, a tray ceiling, walk-in closet, and private en-suite bath. Two additional generously sized bedrooms and another full bath complete this level. The impressive bonus bedroom above the garage offers exceptional flexibility, featuring its own private balcony, walk-in closet, den, and full bath, making it ideal for guests, extended family, or possible in-law arrangement. Additional features include a newer HVAC system, a brand-new hot water heater and a new roof. With its spacious rooms and many recent updates, this home is a wonderful place to call your own
- Listing Status:
- Active
- Date Added:
- November 17, 2026
- Data Last Updated:
- November 19, 2026 at 4:52AM
- Listing Office:
- KW Legacy Partners : (860) 313-0700
- Listing Agent:
- Doreen Corriveau : (860) 250-4443
- MLS ID:
- 24221806

- General: Underground UtilitiesShedDeckGutters
- Style: Colonial
- Roofing: Asphalt Shingle
- County: Hartford
- Zoning: R-25485470
- Water: Public Water Connected
- Sewer: Public Sewer Connected
This listing courtesy of Doreen Corriveau , KW Legacy Partners
Monthly Payment
- Principal & Interest $
- Property Taxes $
- Home Insurance $
- VA Funding Fee $