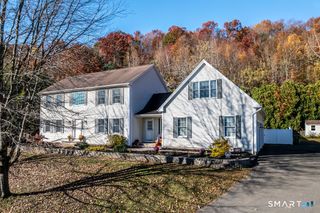
69 Cope Farms Road, Farmington, CT 06032
- 4 beds |
- 3 baths |
- 3,436 sqft
 Single-Family Home
 Built in 1985
 0.56acre lot
 2 car garage
 $189/sqft
 Listed 23 days ago
Property Description
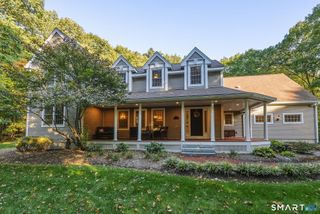
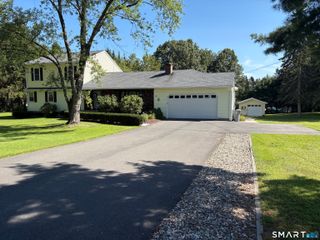
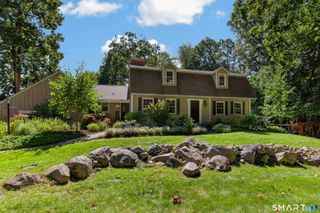
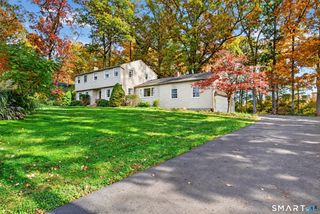
Welcome to 69 Cope Farms Road in Farmington! This spacious Colonial, in one of the best neighborhoods in Farmington, offers 4 bedrooms, 2 full and 1 half baths, and 2,536 square feet of living space on approximately .56 beautifully landscaped acres. There's a total of 9 rooms plus a partially finished basement. Enter the first floor, and you will be greeted by a formal dining room, a charming living room, a home office, a spacious eat-in kitchen with fantastic light, and granite counters. The kitchen opens up to and a sun-filled family room with a cathedral ceiling and brick fireplace, a pool table and a sun-room -- ideal for entertaining -- that connects to the deck and show-cases the stunning property. Next wander to the 2nd floor and you will find 4 generously-sized bedrooms, including a primary suite with a walk-in closet and en-suite bathroom, and a second full bathroom. The lower level has a partially finished section with 3 large windows to let in the light. The unfinished area boosts of a storage room. The walk out basement goes into the two-car garage. The private backyard has an unobstructed view of the open space.
- Listing Status:
- Active
- Date Added:
- October 26, 2026
- Data Last Updated:
- November 19, 2026 at 4:52AM
- Listing Office:
- OwnerEntry.com : (617) 542-9300
- Listing Agent:
- David White : (617) 542-9300
- MLS ID:
- 24217147

- General: ShedPorchDeckHot TubPatio
- Style: Colonial
- Parking: Parking spaces: 6
- Roofing: Asphalt ShingleFiberglass Shingle
- County: Hartford
- Driveway: Paved
- Zoning: R401979361
- Water: Public Water Connected
- Sewer: Public Sewer Connected
This listing courtesy of David White , OwnerEntry.com
Monthly Payment
- Principal & Interest $
- Property Taxes $
- Home Insurance $
- VA Funding Fee $

 New - 1 day ago