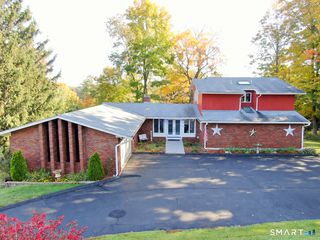
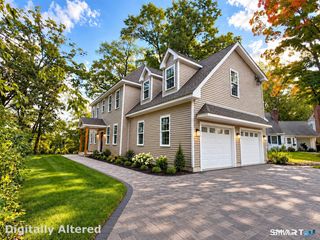
45 Forest Hills Drive, Farmington, CT 06032
- 4 beds |
- 3 baths |
- 2,761 sqft
 Single-Family Home
 Built in 1967
 1acre lot
 2 car garage
 $210/sqft
 Listed 21 days ago
Property Description
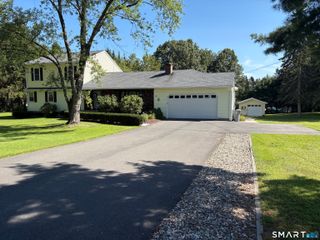
Welcome to this wonderful 4-bed, 2.5-bath Colonial, nestled on a beautiful acre in a sought-after Farmington neighborhood. From the front-to-back living room with hardwood floors, wood-burning fireplace, & slider to the covered deck, to the inviting family room with a second fireplace, this home offers fantastic space for everyday living & entertaining. Generously sized eat-in kitchen features tons of cabinetry and open to the family room. A formal dining room provides additional flexibility and could easily serve as a home office or other bonus space. A convenient half bath with laundry completes the first floor. Upstairs, the primary bedroom suite features a full bath, along with three additional generously sized bedrooms and a second full bath. Hardwood floors extend throughout most of the home. Partially finished lower level offers additional living space. Access the oversized two-car garage from both the family room & lower level. The home sits on a beautiful (private) lot with amazing views overlooking the Farmington Valley! Phenomenal covered deck offers the perfect setting for relaxing or entertaining & can potentially be converted to a 3-season room. Additional features include a whole-house fan, central air, central vac, 200-amp electric, new well pump, oil tank, and driveway. Conveniently located near Farmington Center, shopping, restaurants, & schools. This is a wonderful opportunity to make a spacious home in a fantastic location your own! (Original owner!!)
- Listing Status:
- Active
- Date Added:
- October 28, 2026
- Data Last Updated:
- November 19, 2026 at 4:52AM
- Listing Office:
- Century 21 Clemens Group : (860) 563-0021
- Listing Agent:
- Tracey Precourt : (860) 490-7515
- MLS ID:
- 24217354

- Style: Colonial
- Parking: Parking spaces: 4
- Roofing: Asphalt Shingle
- County: Hartford
- Driveway: PrivatePaved
- Zoning: R401981223
- Water: Private Well
- Sewer: Septic
This listing courtesy of Tracey Precourt , Century 21 Clemens Group
Monthly Payment
- Principal & Interest $
- Property Taxes $
- Home Insurance $
- VA Funding Fee $