35 Julie Road, Plainville, CT 06062
- 4 beds |
- 2 baths |
- 2,339 sqft
 Single-Family Home
 Built in 1991
 0.34acre lot
 2 car garage
 $207/sqft
 Listed 20 days ago
Property Description
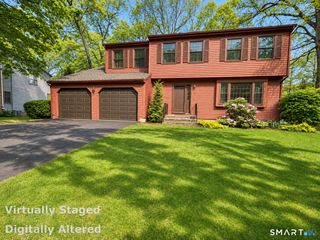
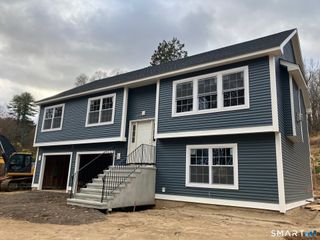
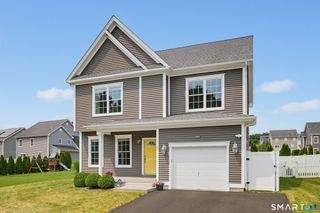
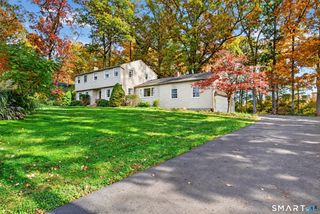
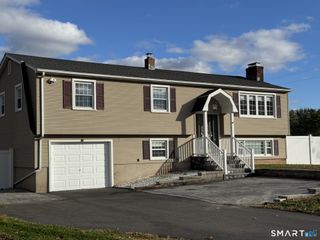
Beautifully Remodeled Raised Ranch - Spacious, Modern, and Move-In Ready! Welcome to this stunning, newly remodeled seven-room raised ranch offering abundant living space and modern finishes throughout. The main level features an inviting open-concept layout with a beautifully updated living room and an eat-in kitchen designed to impress. The kitchen boasts brand-new stainless steel appliances, elegant quartz countertops, and a stylish tiled backsplash. Sliders off the dining area lead to a spacious wood deck, ideal for outdoor relaxation and gatherings. Three bedrooms and a full bathroom complete the main level. The fully finished lower level provides exceptional versatility, featuring an additional bedroom, a den or home office, a comfortable family room, and a full bathroom with a washer and dryer. With its flexible layout, this space offers potential for an in-law arrangement. Additional highlights include direct interior access to the garage, city water and sewer, and central air conditioning. Conveniently located near parks, the library, medical facilities, shopping, and other everyday amenities, this beautifully updated home combines comfort, functionality, and convenience. Move right in and enjoy everything this exceptional home has to offer! Schedule your showing today!
- Listing Status:
- Active
- Date Added:
- October 29, 2026
- Data Last Updated:
- November 19, 2026 at 12:50AM
- Listing Office:
- Coldwell Banker Realty : (203) 888-1845
- Listing Agent:
- Marilyn Profit : (203) 526-4152
- MLS ID:
- 24209562

- Style: Raised Ranch
- Parking: Parking spaces: 2
- Roofing: Asphalt Shingle
- County: Hartford
- Driveway: Paved
- Zoning: R-15675730
- Water: Public Water Connected
- Sewer: Public Sewer Connected
This listing courtesy of Marilyn Profit , Coldwell Banker Realty
Monthly Payment
- Principal & Interest $
- Property Taxes $
- Home Insurance $
- VA Funding Fee $

 New - 1 day ago