8 Melcon Drive, Southington, CT 06489
- 3 beds |
- 2 baths |
- 2,194 sqft
 Single-Family Home
 Built in 1968
 0.58acre lot
 —— car garage
 $226/sqft
 Listed 1 day ago
Property Description
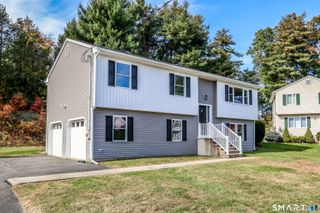
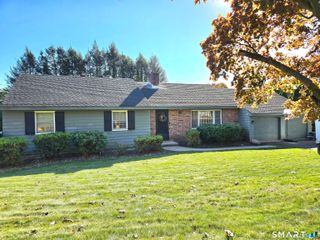
Welcome Home! This beautifully maintained and updated 3-bedroom, 2-bath home sits on a desirable corner lot in a quiet neighborhood with convenient access to Route 84 and Queen Street. The spacious living room features a charming masonry fireplace and flows into the dining area. The remodeled eat-in kitchen (May 2023) boasts quartz countertops and new stainless steel appliances. The primary bedroom offers a walk-in closet. Hardwood floors add warmth and character throughout. The finished lower level provides additional living space with a large family room featuring a second fireplace, full bath, separate laundry room, and utility/workshop area. Major improvements include remodeled bathrooms (May 2023), replacement of the main-level heating and AC system (2024), and a new Trex deck (2024). Additional features include central air, natural gas, city sewer, maintenance-free vinyl siding, newer driveway, roof approximately 10 years old, and attached one-car garage. Enjoy the outdoors with a fenced backyard, new front and rear patios, and a deck perfect for relaxing or entertaining. Extra lower-level storage with exterior access adds convenience. Just around the corner from Rails to Trails and minutes from shopping, restaurants, parks, and schools. A wonderful combination of updates, comfort, and location. Don't miss this opportunity!
- Listing Status:
- Active
- Date Added:
- November 17, 2026
- Data Last Updated:
- November 19, 2026 at 4:52AM
- Listing Office:
- Precision Realty LLC : (860) 785-3634
- Listing Agent:
- April Cova : (860) 681-2981
- MLS ID:
- 24221070

- Style: Raised Ranch
- Roofing: Asphalt Shingle
- County: Hartford
- Zoning: R-20/22348448
- Water: Private Well
- Sewer: Public Sewer Connected
This listing courtesy of April Cova , Precision Realty LLC
Monthly Payment
- Principal & Interest $
- Property Taxes $
- Home Insurance $
- VA Funding Fee $

 New - 1 day ago