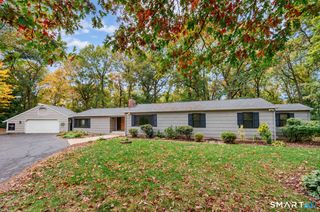
14 Juniper Drive, Wolcott, CT 06716
- 4 beds |
- 2 baths |
- 2,063 sqft
 Single-Family Home
 Built in 1958
 0.96acre lot
 2 car garage
 $254/sqft
 Listed 6 days ago
Property Description
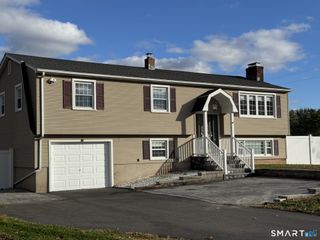
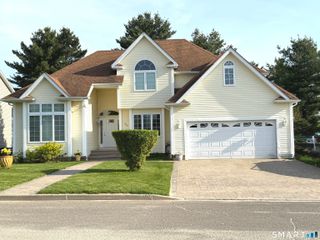
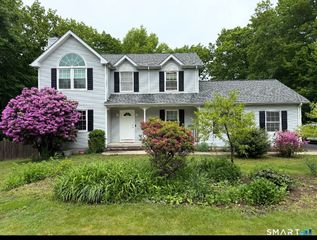
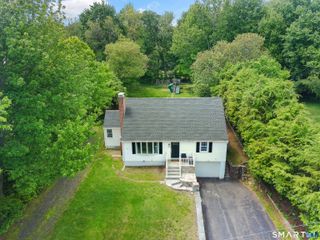
Step into this spacious beautifully designed 9 room Contemporary Ranch style home that blends comfort, style and functionality. The inviting living room features rich hardwood floors, recessed lighting, and a cozy gas fireplace-perfect for relaxing or entertaining. The formal dining room continues the elegance with hardwood flooring, while the expansive family room offers warm parquet floors, built-in shelving on either side of the TV, and abundant natural light from the two skylights. Seamlessly open to the kitchen, this space is ideal for gatherings. The kitchen itself boasts parquet flooring, sleek Corian countertops, under cabinet lighting, breakfast bar for both style and practicality. Enjoy year-round sunshine in the bright sunroom with durable tile floor-an ideal spot for morning coffee or quiet afternoons. The primary bedroom offers a luxury vinyl floor and a private bath, creating a comfortable retreat. Three additional bedrooms provide flexible living space, two with luxury vinyl floors. Convenience is a key with a main-floor laundry room with built-ins and newer laminate floor. Additional highlights include central air and a 2-car attached garage. With its generous layout and thoughtful details throughout, this home offers exceptional space for living, working and entertaining. Newer roof, picture window in the living room and family room. Upgraded primary bathroom, remodeled main bathroom. Sunset views.
- Listing Status:
- Active
- Date Added:
- November 12, 2026
- Data Last Updated:
- November 19, 2026 at 4:52AM
- Listing Office:
- Fercodini Properties, Inc. : (203) 879-4973
- Listing Agent:
- Linda Fercodini Abrm Cips Crs Sres : (203) 232-0574
- MLS ID:
- 24220691

- General: Deck
- Style: ContemporaryRanch
- Roofing: ShingleFlat
- County: New Haven
- Zoning: R-401444590
- Water: Private Well
- Sewer: Septic
This listing courtesy of Linda Fercodini Abrm Cips Crs Sres , Fercodini Properties, Inc.
Monthly Payment
- Principal & Interest $
- Property Taxes $
- Home Insurance $
- VA Funding Fee $

 New - 1 day ago