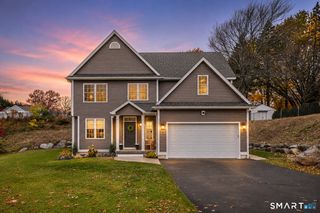
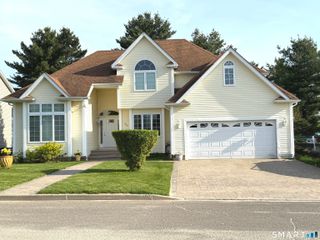
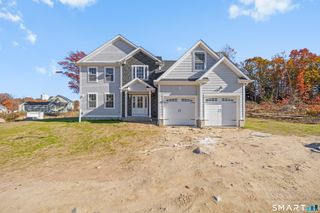
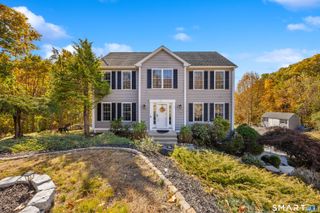
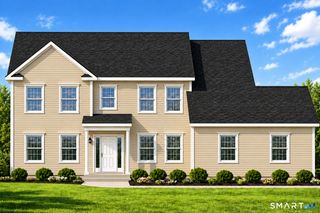
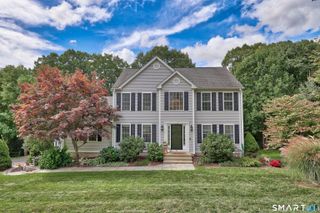
42 View Drive, Thomaston, CT 06787
- 4 beds |
- 2 baths |
- 2,400 sqft
 Single-Family Home
 Built in 2016
 0.83acre lot
 2 car garage
 $248/sqft
 Listed 1 month ago
Property Description
Step inside this beautifully redesigned raised ranch, where a thoughtfully reimagined floor plan, gleaming hardwood floors, and sun-filled rooms create a warm and welcoming atmosphere. Natural sunlight streams throughout the home, enhancing its inviting character and highlighting the modern finishes. The heart of the home is the redesigned kitchen and dining area, now opened up to create a spacious connected gathering place. The kitchen features double ovens, a propane cooktop, a new dishwasher, and wonderful storage, combining style and functionality for everyday living and entertaining. Double doors lead out the kitchen to a covered deck and beautiful stone patio, offering wonderful spaces for outdoor dining, entertaining, or simply relaxing and enjoying the surroundings. The convenient mudroom provides the perfect transition from outdoors to indoors. The versatile floor plan offers four bedrooms, including a newly created lower -level bedroom, along with a comfortable living room and bathroom on that level. Upstairs, three additional bedrooms feature walk-in closets, while a separate bonus living area provides the perfect space for a family room, home office or quiet retreat. The charming Romeo and Juliet balcony overlooks the expansive .83-acre property, where beautiful stone walls, mature trees, a delightful treehouse, extra shed and established gardens creat a picturesque country setting.
- Listing Status:
- Active
- Date Added:
- October 17, 2026
- Data Last Updated:
- November 19, 2026 at 4:52AM
- Listing Office:
- William Raveis Real Estate : (860) 354-3906
- Listing Agent:
- Susan ODell : (860) 307-4432
- MLS ID:
- 24214472

- General: BreezewayGuttersFrench DoorsPatioBalconyShedAwningsCovered DeckStone Wall
- Style: Raised Ranch
- Parking: Parking spaces: 4
- Roofing: Asphalt Shingle
- County: Litchfield
- Driveway: PrivateGravel
- Zoning: RA80A877669
- Water: Private Well
- Sewer: Public Sewer In Street
This listing courtesy of Susan ODell , William Raveis Real Estate
Monthly Payment
- Principal & Interest $
- Property Taxes $
- Home Insurance $
- VA Funding Fee $