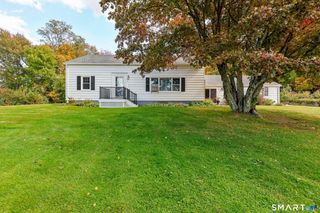
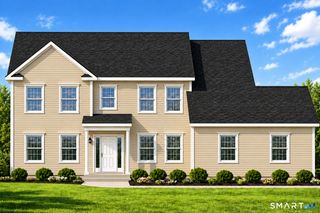
100 Martin Road, Bristol, CT 06010
- 3 beds |
- 3 baths |
- 1,992 sqft
 Single-Family Home
 Built in 2023
 0.68acre lot
 2 car garage
 $301/sqft
 Listed 10 days ago
Property Description
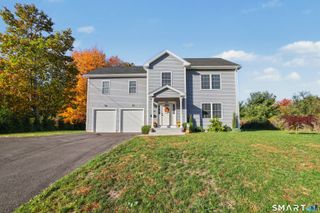
Welcome home to your stunning, recently built, luxury colonial in the popular Laurentide Glen subdivision. Reap all the benefits of a new home without the headaches of all the finishing touches. Everything in this home is complete and done with the highest level of quality that only a master builder could achieve. This property is unique within the subdivision as it has its own private, paved driveway on Martin Rd and a larger lot size providing privacy. Walking in the front door you will feel right at home in the open foyer, seamlessly flowing from dining room, to living room, and kitchen. You will notice ever detail that the builder put into this home as you walk through it. The home is tastefully done with hardwood floors, crown molding, gas fireplace, quartz countertops, all stainless appliances with natural gas fired oven, built-ins galore, 9' ceilings throughout, even in the basement! The upper level is home to the spacious primary suite with a mega walk-in closet, two generous sized bedrooms with ample closet space, and everyone's favorite, the conveniently located laundry room. The basement is already set up for future plumbing. The grounds are nothing short of exceptional with stamped concrete patio and stone retaining wall that nestles you into a dream backyard for entertaining and hanging with family. This home has all the modern style and functionality of a new home combined with old school high quality construction that all homeowners dream about.
- Listing Status:
- Active
- Date Added:
- November 8, 2026
- Data Last Updated:
- November 19, 2026 at 4:52AM
- Listing Office:
- Henri Martin Real Estate : (860) 589-0101
- Listing Agent:
- Joseph Martin : (860) 803-1378
- MLS ID:
- 24219976

- General: GuttersPatio
- Style: Colonial
- Roofing: Asphalt Shingle
- County: Hartford
- Zoning: R-15/O2769046
- Water: Public Water Connected
- Sewer: Public Sewer Connected
This listing courtesy of Joseph Martin , Henri Martin Real Estate
Monthly Payment
- Principal & Interest $
- Property Taxes $
- Home Insurance $
- VA Funding Fee $