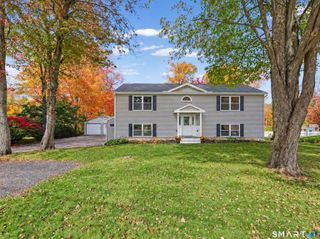
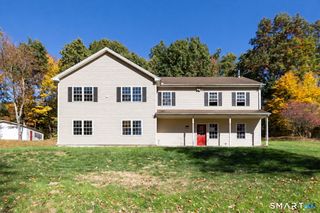
21 Laurel Avenue, Plymouth, CT 06786
- 4 beds |
- 3 baths |
- 2,200 sqft
 Single-Family Home
 Built in 2026
 0.54acre lot
 2 car garage
 $286/sqft
 Listed 1 month ago
Property Description
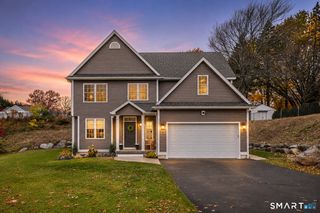
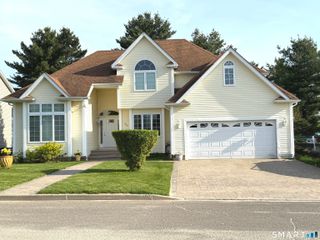
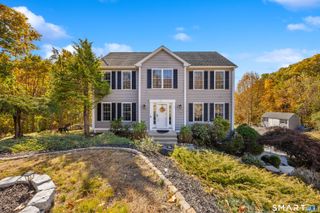
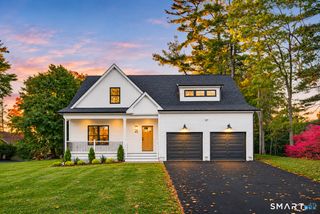
Welcome to 21 Laurel Drive, a new construction colonial offering approximately 2,200 square feet of thoughtfully designed living space with 4 bedrooms and 2.5 bathrooms, set on a .54-acre lot. Designed for today's lifestyle, this new construction home combines a classic exterior with a spacious and functional interior layout. The main level will feature hardwood flooring throughout creating a warm and cohesive feel. The kitchen will be finished with granite countertops, stainless steel appliances and quality cabinetry. Upstairs, you'll find four bedrooms, including the primary suite, along with beautifully finished bathrooms. Additional highlights include central air conditioning, two-zone propane forced hot air heating, a 200-amp electrical service, low-E thermal pane windows and an attached garage with automatic openers. Exterior features will include low-maintenance vinyl siding, a Craftsman-style front entry, paved driveway and walkway, gutters, and a starter lawn. Connected to city water and city sewer, this home offers the opportunity to enjoy the comfort, efficiency and peace of mind that comes with brand new construction. A wonderful opportunity to make a beautiful new colonial your own!
- Listing Status:
- Active
- Date Added:
- October 7, 2026
- Data Last Updated:
- November 19, 2026 at 4:52AM
- Listing Office:
- Precision Realty LLC : (860) 785-3634
- Listing Agent:
- Christina Cantone : (860) 384-5071
- MLS ID:
- 24212712

- Style: Colonial
- Roofing: Asphalt Shingle
- County: Litchfield
- Zoning: RA2857879
- Water: Public Water Connected
- Sewer: Public Sewer Connected
This listing courtesy of Christina Cantone , Precision Realty LLC
Monthly Payment
- Principal & Interest $
- Property Taxes $
- Home Insurance $
- VA Funding Fee $