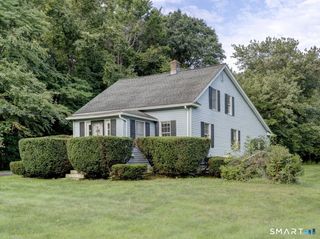
94 North Street, Plymouth, CT 06782
- 4 beds |
- 2 baths |
- 1,848 sqft
 Single-Family Home
 Built in 1956
 3.85acre lot
 2 car garage
 $271/sqft
 Listed 1 month ago
Property Description
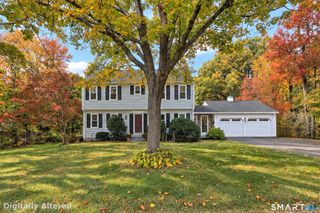
Welcome to 94 North Street, where Cape Cod charm meets the peaceful beauty of Plymouth. Freshly painted inside and out in 2026, this four bedroom home pairs character with thoughtful updates. Refinished main level hardwood floors lead to an inviting living room with a cozy fireplace, while the dining room opens to an eat in kitchen with self closing cabinetry, granite counters, and backsplash. A bright breezeway with high ceilings provides more room to gather, featuring new doors including a new sliding glass door and refreshed carpeting, connects to the attached two car garage. Two main level bedrooms and a full bath offer flexibility for guests or a home office. Upstairs, the primary bedroom and another bedroom feature hardwood floors, joined by an office and second full bath. A new roof and Harvey tilt in windows were installed in 2014, followed by a new well pump, well system and water softener in 2020. The unfinished basement offers storage, with new Bilco entrance stairs and Drylok painted walls in 2026. Outside, new 2026 lighting welcomes you to a 3.85 acre lot with expansive lawn, mature trees and exciting potential for gardens, recreation and outdoor living. Enjoy added privacy from land behind the property where no additional homes can be built, along with a direct pathway to the lake. Across from a school and near Plymouth Reservoir, this special setting blends tranquility with everyday convenience.
- Listing Status:
- Active
- Date Added:
- October 16, 2026
- Data Last Updated:
- November 19, 2026 at 4:52AM
- Listing Office:
- KW Legacy Partners : (860) 313-0700
- Listing Agent:
- Ginger Glovna : (203) 605-8725
- MLS ID:
- 24209734

- General: Breezeway
- Style: Cape Cod
- Pool: Above Ground Pool
- Roofing: Shingle
- County: Litchfield
- Zoning: RA1104949
- Water: Private Well
- Sewer: Public Sewer Connected
This listing courtesy of Ginger Glovna , KW Legacy Partners
Monthly Payment
- Principal & Interest $
- Property Taxes $
- Home Insurance $
- VA Funding Fee $

 New - 2 days ago