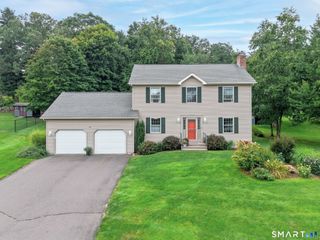
587 High St Extension, Thomaston, CT 06787
- 3 beds |
- 3 baths |
- 1,728 sqft
 Single-Family Home
 Built in 2001
 0.48acre lot
 2 car garage
 $269/sqft
 Listed 20 days ago
Property Description
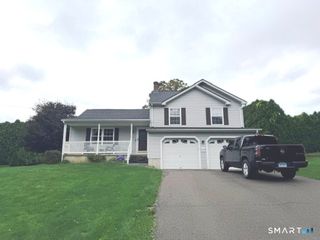
Timeless Colonial style meets exceptional value under $500,000! Welcome to 587 High Street Extension in Thomaston's desirable Highwood Farms development. This original owner custom-built, well maintained and move in ready home offers 1,728 square feet of thoughtfully arranged living space. An inviting carpeted living room and formal dining room with hardwood flooring create a gracious setting for everyday living and entertaining. The eat-in kitchen features warm wood cabinetry, stainless steel appliances, double door oven, tile flooring and breakfast bar. Sliders lead to a new, expanded 12x24 deck overlooking the backyard-an ideal setting for alfresco dining, morning coffee or relaxing evenings. A half bath with pedestal sink & tile flooring completes the main level. Upstairs are three carpeted bedrooms including a spacious primary suite with walk-in closet and private full bath, a second full bathroom and landing overlooking the 2-story foyer complete this level. The full walkout basement offers laundry, generous storage and opportunities for future customization. An attached two car garage with an oversized interior provides added space for storage alongside your vehicles. Audio & Video on premises. Natural gas heat, central air, public water and sewer enhance the comfort and convenience of this welcoming home. Classic appeal, inviting outdoor living and room to make it your own. Schedule your private showing today!
- Listing Status:
- Active
- Date Added:
- October 29, 2026
- Data Last Updated:
- November 19, 2026 at 12:50AM
- Listing Office:
- Showcase Realty, Inc. : (860) 283-1298
- Listing Agent:
- Dawn Rousseau : (203) 217-6522
- MLS ID:
- 24217821

- General: DeckGuttersLightingStone Wall
- Style: Colonial
- Parking: Parking spaces: 6
- Roofing: Asphalt Shingle
- County: Litchfield
- Driveway: PrivatePaved
- Zoning: RA80A2351135
- Water: Public Water Connected
- Sewer: Public Sewer Connected
This listing courtesy of Dawn Rousseau , Showcase Realty, Inc.
Monthly Payment
- Principal & Interest $
- Property Taxes $
- Home Insurance $
- VA Funding Fee $

 New - 2 days ago