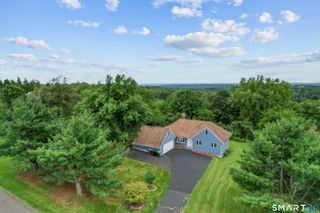
523 High St Extension, Thomaston, CT 06787
- 3 beds |
- 2 baths |
- 2,060 sqft
 Single-Family Home
  Built in 1997
  0.53acre lot
 2 car garage
  $231/sqft
  Listed 6 days ago
Property Description
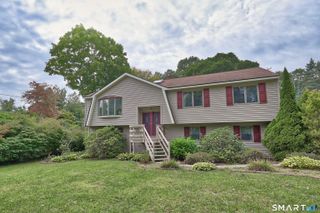
Welcome home to this well maintained 3 bedroom Split Level home offering comfortable living space and plenty of desirable amenities. The inviting kitchen features a center island and dining room perfect for everyday meals and entertaining. Beautiful hardwood floors enhance the kitchen, dining area and three bedrooms. The lower level family room with laminate flooring provides additional space for relaxing, entertaining or creating a home office or recreation area. This home also offers two full baths with tile floors, central air, central vac for added convenience. Additional highlights includes an unfinished basement, a 2 car garage, city water, city sewer and a generous .53 acre lot offering plenty of outdoor space.
- Listing Status:
- Active
- Date Added:
- September 28, 2026
- Data Last Updated:
- October 5, 2026 at 4:50AM
- Listing Office:
- Fercodini Properties, Inc. : (203) 879-4973
- Listing Agent:
- Linda Fercodini Abrm Cips Crs Sres : (203) 232-0574
- MLS ID:
- 24210450

- General: ShedGuttersPatio
- Style: Split Level
- Roofing: Shingle
- County: Litchfield
- Zoning: RA80A877146
- Water: Public Water Connected
- Sewer: Public Sewer Connected
This listing courtesy of Linda Fercodini Abrm Cips Crs Sres , Fercodini Properties, Inc.
Monthly Payment
- Principal & Interest $
- Property Taxes $
- Home Insurance $
- VA Funding Fee $

 New - 15 hours ago