31 Chestnut Street, Plymouth, CT 06786
- 3 beds |
- 3 baths |
- 2,204 sqft
 Single-Family Home
 Built in 1967
 0.43acre lot
 2 car garage
 $191/sqft
 Listed 1 month ago
Property Description
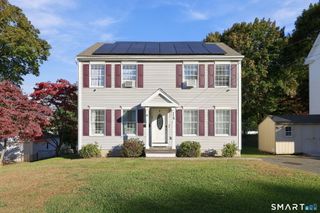
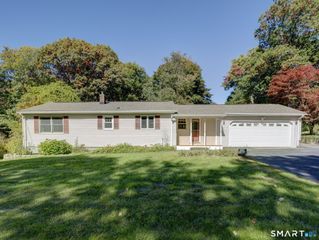
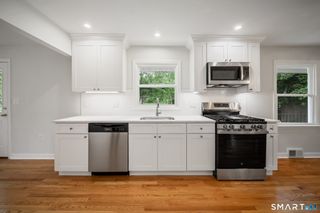
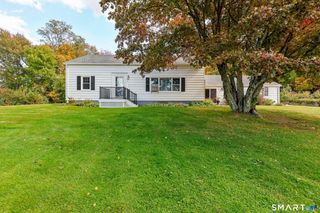
Space, character, and room to grow await at 31 Chestnut Street! This three-bedroom, two-and-a-half-bath home offers a generously sized kitchen, an oversized family room, and two wood-burning fireplaces that bring warmth and charm to the living spaces. Upstairs, a spacious primary bedroom and convenient second-floor laundry make everyday living easier. The recently updated, partially finished walkout basement offers flexible space for a lounge, home theater, recreation room, or office. An additional section is approximately 75% complete, with flooring remaining-an opportunity to expand the usable space and make it your own. A recently updated breezeway adds to the home's appeal. Enjoy outdoor gatherings or quiet mornings on the two-tier deck. Storage is plentiful, with space above the two-car garage and a separate basement storage area equipped with a sump pump. Solar panels are another notable feature. The neighborhood has a special history: the family who built the home still lives nearby, and neighborhood streets were named after the family's daughters. With a welcoming neighborhood atmosphere and convenient access to Terryville's local restaurants, this home offers a blend of comfort, space, and community.
- Listing Status:
- Active
- Date Added:
- October 15, 2026
- Data Last Updated:
- November 19, 2026 at 12:50AM
- Listing Office:
- RE/MAX RISE : (203) 806-1435
- Listing Agent:
- Michael Albert : (203) 228-3738
- MLS ID:
- 24214606

- General: Deck
- Style: Colonial
- Roofing: Asphalt Shingle
- County: Litchfield
- Zoning: RA2858858
- Water: Public Water Connected
- Sewer: Public Sewer Connected
This listing courtesy of Michael Albert , RE/MAX RISE
Monthly Payment
- Principal & Interest $
- Property Taxes $
- Home Insurance $
- VA Funding Fee $