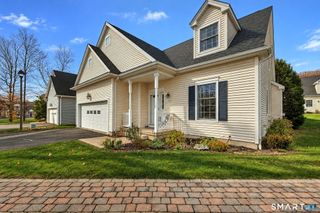
887 Spindle Hill Road, Wolcott, CT 06716
- 3 beds |
- 2 baths |
- 1,783 sqft
 Single-Family Home
 Built in 1960
 0.92acre lot
 2 car garage
 $219/sqft
 Listed 1 month ago
Property Description
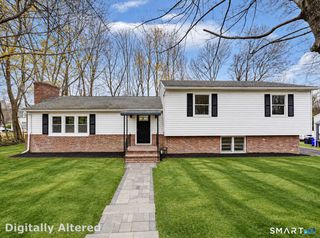
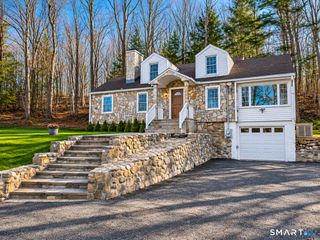
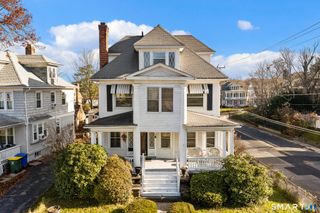
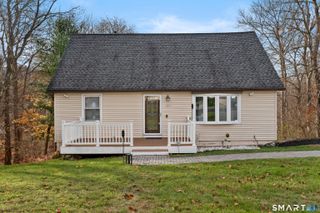
Great price adjustment! New roof to be added! Welcome to this beautiful ranch home, where comfort, style, & space come together in a truly special setting nestled in a sought-after country-style neighborhood of Wolcott. Surrounded by impressive homes & on approx. 1 acre of land, this property has a perfect blend of peaceful surroundings & modern living. Inside you'll find many updates welcoming you. The light & bright relaxing Living rm presents an easy care electric fireplace & built in shelving to display your treasures, books, etc. Then the sleek remodeled Kitchen w/updated cabinets, new counters & appliances, & convenient breakfast bar for morning coffee, quick snacks, or added space for preparing creative meals! The adjacent open Dining rm has an atrium door to the outside trex deck, patio, & back yard. The 1st floor provides 2 bedrms, an updated main full bath. Then the magnificent Primary bedrm spa inspired full bath provides a wonderful refreshing retreat! The finished lower level has 553 additional sq. ft. including a Recreation rm w/wood stove or possible fireplace, a 3rd bedrm, guest rm, etc., & small finished area for an office/hobby rm. And an unfinished area also. Then lastly is the wonderful backyard for enjoyment, gatherings, dining, entertaining family & friends - the tranquility of your own private space. This home offers so much to love! A beautiful place to call home providing space, comfort, tranquility, & lifestyle you've been looking for!
- Listing Status:
- Active
- Date Added:
- October 19, 2026
- Data Last Updated:
- November 19, 2026 at 12:50AM
- Listing Office:
- Century 21 AllPoints Realty : (860) 621-8378
- Listing Agent:
- Paula Burton : (860) 620-7715
- MLS ID:
- 24212104

- General: Patio
- Style: Ranch
- Parking: Parking spaces: 10
- Roofing: Shingle
- County: New Haven
- Driveway: Private
- Zoning: residential1444607
- Water: Private Well
- Sewer: Septic
This listing courtesy of Paula Burton , Century 21 AllPoints Realty
Monthly Payment
- Principal & Interest $
- Property Taxes $
- Home Insurance $
- VA Funding Fee $

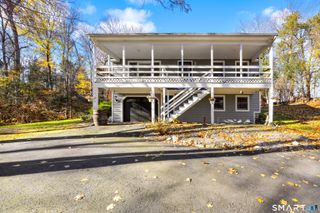
 New - 14 hours ago