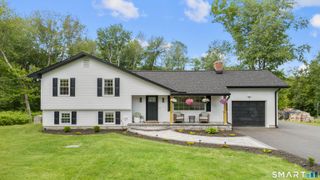

53 Howard Lane, Thomaston, CT 06787
- 3 beds |
- 3 baths |
- 2,280 sqft
 Single-Family Home
  Built in 2005
  0.92acre lot
 2 car garage
  $263/sqft
  Listed 10 days ago
Property Description
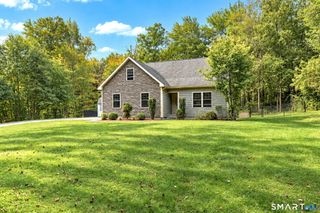
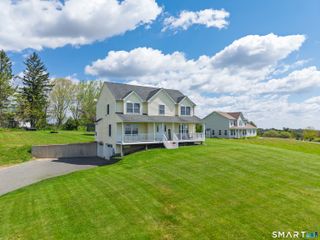
Welcome to this inviting 3-bedroom, 2.5-bath Colonial, ideally set on a cul-de-sac in a desirable Thomaston neighborhood. A welcoming foyer opens to a versatile den or office, offering a comfortable spot for working from home, reading, or relaxing. The kitchen is designed for everyday ease, with an open layout, Newer appliances, eat-in area, pantry, and nearby main-level laundry and half bath. From the dining area, sliders lead to a private back deck-an appealing setting for morning coffee, outdoor meals, or unwinding at the end of the day. A formal dining room sits just off the kitchen, while the spacious family/living room is filled with natural light and features a propane fireplace and vaulted ceilings for an airy, open feel. Upstairs, the primary bedroom offers a private bath with a walk-in shower and a generous walk-in closet. Two additional bedrooms and a full bath complete the second floor. The finished walk-out lower level expands the home's usable living space and provides direct access to the yard, creating flexibility for a recreation room, home gym, or guest space. With abundant closets and storage throughout, this home offers comfortable living across all three levels. Solar panels and extra attic insulation provide an energy-conscious feature. Located in the charming small town of Thomaston, this home places you near local favorites and outdoor destinations, including the historic Thomaston Opera House, Black Rock State Park, and popular restaurants
- Listing Status:
- Active
- Date Added:
- September 24, 2026
- Data Last Updated:
- October 5, 2026 at 4:50AM
- Listing Office:
- Showcase Realty, Inc. : (860) 283-1298
- Listing Agent:
- Karrie Sharr : (860) 480-5457
- MLS ID:
- 24209596

- Style: Colonial
- Roofing: Shingle
- County: Litchfield
- Zoning: RA80A2468518
- Water: Private Well
- Sewer: Public Sewer Connected
This listing courtesy of Karrie Sharr , Showcase Realty, Inc.
Monthly Payment
- Principal & Interest $
- Property Taxes $
- Home Insurance $
- VA Funding Fee $