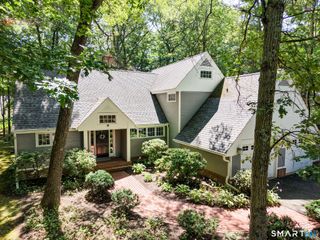
537 Bushy Hill Road, Simsbury, CT 06070
- 3 beds |
- 3 baths |
- 2,016 sqft
 Single-Family Home
  Built in 1950
  0.34acre lot
 1 car garage
  $298/sqft
  Listed 2 days ago
Property Description
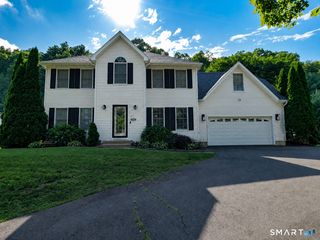
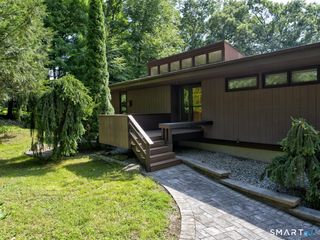
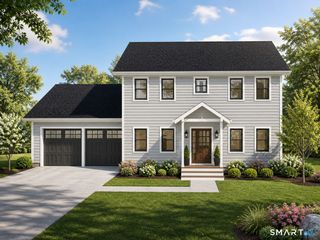
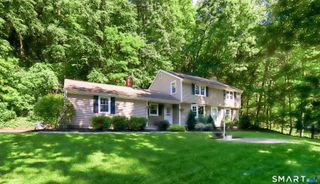
Exceptional, fully renovated 3-bedroom, 3-bathroom home offering approximately 2,200 sq. ft. of total living space on a private, woodsy lot in the heart of the Farmington Valley. Rebuilt from the inside out, key upgrades include a new roof, windows, vinyl siding with striking stone accent facade, closed-cell spray foam insulation, new sheetrock, and fully updated mechanicals (electrical, plumbing, HVAC, and furnace). The main level features crisp hardwood floors, an open-concept floor plan designed for effortless entertaining, and a cozy working fireplace in the living room. The gourmet kitchen boasts custom granite countertops, a tiled backsplash, and a large central island. Escape upstairs to a private 800 sq. ft. primary suite highlighting a expansive walk-in closet and a spa-like ensuite bath featuring a freestanding soaking tub, dual-head custom shower, and a 72" double vanity. The fully finished 550 sq. ft. basement studio suite offers complete versatility with 100% waterproof luxury vinyl flooring. Outside, relax on the charming front porch or entertain on the paver patio directly off the kitchen/dining space. Newly paved driveway coming soon!
- Listing Status:
- Active
- Date Added:
- August 8, 2026
- Data Last Updated:
- August 11, 2026 at 12:53AM
- Listing Office:
- King Realty Group LLC : (203) 598-8551
- Listing Agent:
- Dwayne Jones : (203) 598-8551
- MLS ID:
- 24197868

- Style: Cape Cod
- Roofing: Asphalt Shingle
- County: Hartford
- Zoning: R-25700406
- Water: Public Water Connected
- Sewer: Septic
This listing courtesy of Dwayne Jones , King Realty Group LLC
Monthly Payment
- Principal & Interest $
- Property Taxes $
- Home Insurance $
- VA Funding Fee $

 New - 10 hours ago