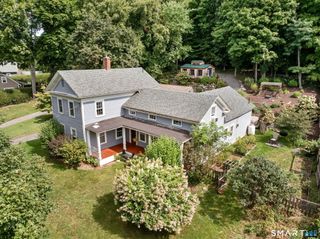
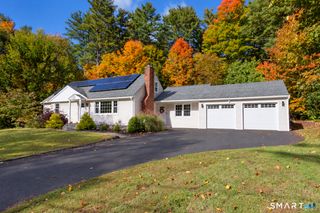
8 Hilltop Drive, Canton, CT 06019
- 4 beds |
- 3 baths |
- 2,760 sqft
 Single-Family Home
 Built in 1977
 1.01acre lot
 2 car garage
 $223/sqft
 Listed 9 days ago
Property Description
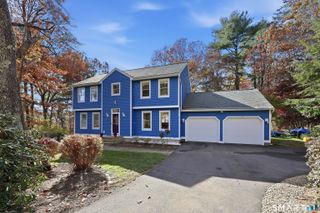
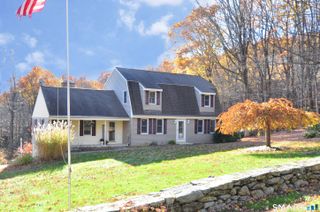
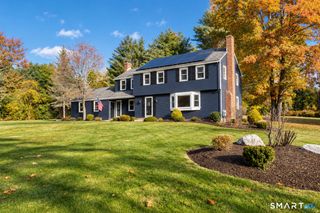
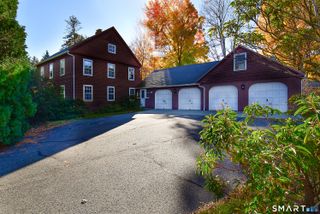
Nestled in a peaceful, wooded setting, this charming home is graced by two beautiful stone walls surrounded by mature trees and natural beauty. This picturesque property offers the perfect combination of privacy, tranquility & natural beauty, all while being conveniently located near shopping, dining, schools & everyday amenities. Meticulously maintained & designed for effortless living, this exceptional 4 bdrm home offers an ideal balance of formal & casual gathering spaces. Step inside to find rich hardwood floors in the expansive game & entertainment room. Adjacent to the Formal Dining Room is the Eat-in Kitchen featuring a center granite island which flows seamlessly into a cozy Family Room centered around a wood burning fireplace with a Buck stove insert & blower for added warmth & comfort. The standout feature is the dramatic Atrium boasting soaring vaulted ceilings, rain-sensing skylights, a gas fireplace, & five sets of sliding glass doors that open to an expansive wraparound deck overlooking a private, level backyard. Upstairs, retreat to the Primary Ensuite complete with brand new plush carpet, a spa-like whirlpool tub with jets, & private slider access to a secluded side deck. Three additional Bedrooms feature hardwood floors, with direct deck access from the second bdrm. The finished, heated lower level extends your living space w/a home gym & updated laundry/utility room with epoxy flooring and a cedar closet. Outside, the sprawling yard includes 3 storage sheds
- Listing Status:
- Active
- Date Added:
- November 11, 2026
- Data Last Updated:
- November 20, 2026 at 4:51AM
- Listing Office:
- Coldwell Banker Realty : (860) 674-0300
- Listing Agent:
- Linda Kessler : (860) 836-6172
- MLS ID:
- 24217391

- General: BalconyShedDeckStone Wall
- Style: Colonial
- Roofing: Asphalt Shingle
- County: Hartford
- Zoning: R-32258552
- Water: Private Well
- Sewer: Septic
This listing courtesy of Linda Kessler , Coldwell Banker Realty
Monthly Payment
- Principal & Interest $
- Property Taxes $
- Home Insurance $
- VA Funding Fee $