15 Sanctuary Drive, Simsbury, CT 06070
- 4 beds |
- 4 baths |
- 2,715 sqft
 Single-Family Home
  Built in 1969
  1.1acre lot
 2 car garage
  $212/sqft
  Listed 23 days ago
Property Description
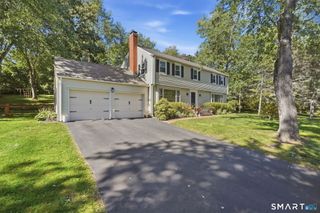
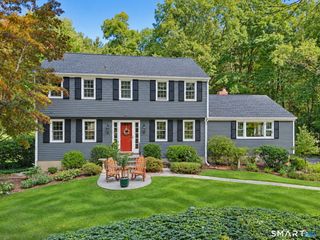
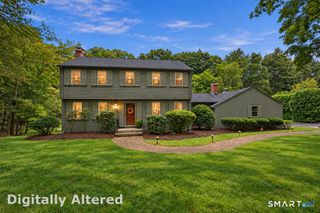
Your woodland hideaway awaits! Tucked along a peaceful cul-de-sac in a desirable Simsbury location, part of the sought-after Squadron Line Elementary district, 15 Sanctuary Drive offers a wonderful blend of privacy, natural beauty and convenience. Set on a level, wooded 1.1-acre lot, this inviting Colonial features 4 bedrooms, 3.1 baths and a thoughtfully designed layout for both everyday living and entertaining. The main level welcomes you with spacious living and dining rooms, an eat-in kitchen and convenient 1st-floor laundry. The kitchen flows naturally into the expansive family room with refinished floors. With 3 fireplaces throughout, there is no shortage of inviting places to relax. The private primary suite offers a sitting room/office, ensuite bath with jetted tub and double vanity, and custom walk-in closet. A partially finished walk-out lower level provides space for recreation, hobbies, a home office or guests. Outside, the deck overlooks the peaceful wooded setting, creating a wonderful spot for morning coffee or evening gatherings. Central air adds year-round comfort. Recent improvements include a new oil tank and refinished primary bedroom & family room floors (2026). Close to McLean Game Refuge trails, parks, recreation, dining and Simsbury's charming town center, with Bradley International Airport approximately 15 minutes away. Private, peaceful and wonderfully connected, 15 Sanctuary Drive is a special place to call home!
- Listing Status:
- Active
- Date Added:
- September 11, 2026
- Data Last Updated:
- October 5, 2026 at 4:50AM
- Listing Office:
- Starr Team at LPT Realty : (860) 325-2484
- Listing Agent:
- Jessica Starr : (860) 690-0679
- MLS ID:
- 24206079

- General: DeckGarden Area
- Style: Colonial
- Roofing: Asphalt Shingle
- County: Hartford
- Zoning: R-40695548
- Water: Private Well
- Sewer: Septic
This listing courtesy of Jessica Starr , Starr Team at LPT Realty
Monthly Payment
- Principal & Interest $
- Property Taxes $
- Home Insurance $
- VA Funding Fee $