15 Rust Road, Barkhamsted, CT 06063
- 3 beds |
- 3 baths |
- 2,140 sqft
 Single-Family Home
 Built in 2004
 2.86acre lot
 2 car garage
 $245/sqft
 Listed 1 month ago
Property Description
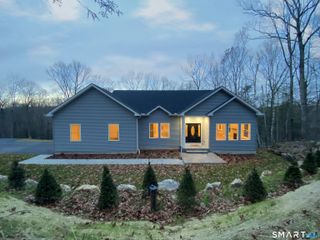
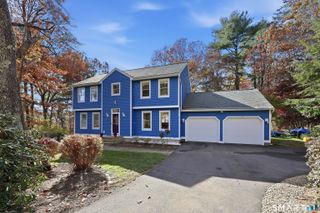
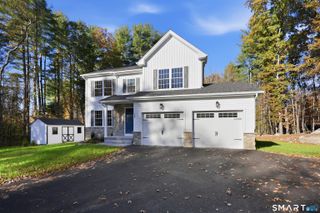
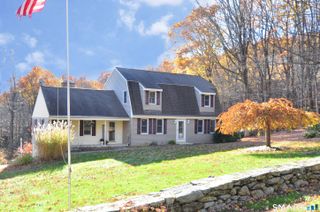
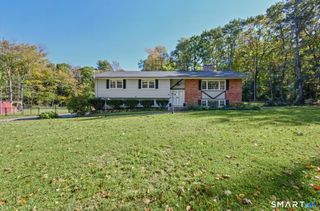
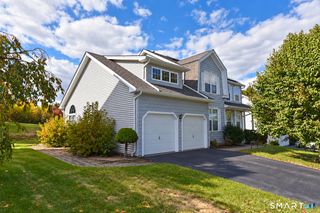
Custom-built. Beautifully maintained. Absolutely NOT cookie-cutter. Welcome to a special Barkhamsted home where quality construction, thoughtful design, and the beauty of the outdoors come together. Built in 2004 and lovingly cared for, this distinctive 7-room home sits privately on 2.86 acres and offers the space, comfort, and character you've been looking for. From the moment you arrive, the beautifully designed front entry and inviting covered front porch make a wonderful first impression. Inside, you'll find hardwood floors, an open-concept main living area, central air conditioning, and a layout designed for everyday living and entertaining. The main level features a spacious kitchen and living area, convenient main-level laundry, and a full bath. Upstairs, a huge bonus room provides incredible flexibility - perfect for a home office, family room, studio, gym, or potential fourth bedroom. With three bathrooms and generous living space, there's room for everyone without sacrificing the warmth and charm that make this home unique. The oversized two-car garage is located beneath the home, providing excellent storage and workspace, with convenient access directly into the basement. The home is equipped with a Buderus boiler and 200-amp electrical service, reflecting the quality and practicality of the property....
- Listing Status:
- Active
- Date Added:
- September 28, 2026
- Data Last Updated:
- November 19, 2026 at 12:50AM
- Listing Office:
- Turning Point Realty, LLC : (860) 909-1162
- Listing Agent:
- Suzie Larson : (860) 601-3730
- MLS ID:
- 24209308

- General: ShedDeckGutters
- Style: Colonial
- Parking: Parking spaces: 8
- Roofing: Asphalt Shingle
- County: Litchfield
- Zoning: RA-2795174
- Water: Private Well
- Sewer: Septic
This listing courtesy of Suzie Larson , Turning Point Realty, LLC
Monthly Payment
- Principal & Interest $
- Property Taxes $
- Home Insurance $
- VA Funding Fee $