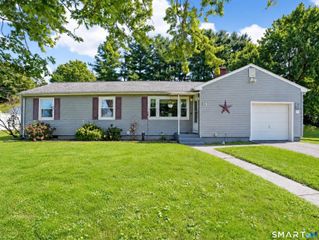
46 Deerfield Drive, Berlin, CT 06037
- 3 beds |
- 3 baths |
- 1,276 sqft
 Single-Family Home
 Built in 1975
 0.46acre lot
 2 car garage
 $328/sqft
 Listed 9 days ago
Property Description
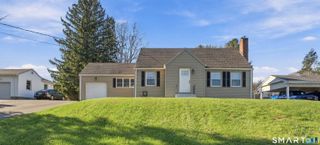
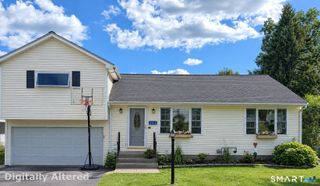
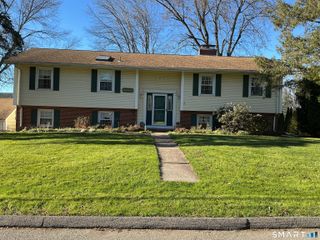
Lovingly cared for by the same owner for over 30 years, this raised ranch is nestled in the desirable Kensington neighborhood of Berlin. Offering three generously sized bedrooms, including a primary bedroom with its own half bath, this home provides a comfortable and functional layout that is open concept with an additional full bathroom on the main level. The lower level features an open, finished basement with a third full bathroom, offering additional living space with plenty of possibilities. Over the years, the owner has made thoughtful updates throughout, including replacement windows, an updated kitchen, fresh paint in several rooms, and refreshed bathrooms with new vanities. Pride of ownership is evident, with the home's mechanical systems and utilities having been consistently maintained. A wonderful opportunity to own a well-loved home in an established Berlin neighborhood! There is a beautiful gazebo set back in the yard offering a serene touch to the backyard. It also has a back entrance to the elementary school for convenience. Schedule your showing to view this beautifully open concept home. Professional photos coming Friday, 11/13. Seller is in the midst of moving, please be mindful when walking through.
- Listing Status:
- Active
- Date Added:
- November 10, 2026
- Data Last Updated:
- November 20, 2026 at 4:51AM
- Listing Office:
- Advise Realty Services : (203) 996-1506
- Listing Agent:
- Alaina Capasso : (203) 213-4484
- MLS ID:
- 24220422

- General: ShedFruit TreesGazeboDeck
- Style: Raised Ranch
- Parking: Parking spaces: 4
- Roofing: Asphalt Shingle
- County: Hartford
- Driveway: PrivatePaved
- Zoning: R-15452053
- Water: Public Water Connected
- Sewer: Public Sewer Connected
This listing courtesy of Alaina Capasso , Advise Realty Services
Monthly Payment
- Principal & Interest $
- Property Taxes $
- Home Insurance $
- VA Funding Fee $

 New - 9 hours ago