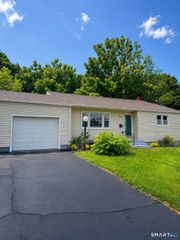
48 Peter Parley Row, Berlin, CT 06037
- 3 beds |
- 2 baths |
- 1,665 sqft
 Single-Family Home
  Built in 1955
  0.9acre lot
 —— car garage
  $252/sqft
  Listed 1 month ago
Property Description
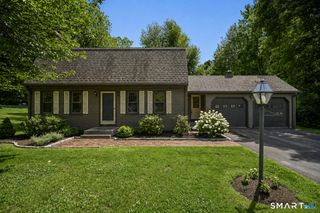
Welcome to 48 Peter Parley Row, Berlin! This beautifully maintained full dormered Cape offers an exceptional opportunity to own a home that has been lovingly cared for by the same owners for more than 40 years. Featuring 3-4 bedrooms, 2 full bathrooms, and nearly an acre of picturesque property, this home combines timeless charm with thoughtful updates. Step inside to a beautifully renovated eat-in kitchen featuring stunning stone countertops, abundant oak cabinetry, newer stainless steel appliances, and built-ins that provide excellent storage while making holiday entertaining a breeze. The spacious living room is filled with natural light, creating a warm and inviting atmosphere. The first floor also offers a generously sized bedroom, a second room perfect for a fourth bedroom or home office, and a full bathroom. Upstairs you'll find two large bedrooms with hardwood floors, a second full bathroom, and the convenience of a second-floor laundry area. The full walkout basement offers endless possibilities, whether you envision additional finished living space, a workshop, or extra storage. Step outside onto the expansive 16' x 22' deck overlooking an incredible backyard that's just under one acre. Enjoy the peaceful setting complete with a small pond, a gently flowing creek along the rear of the property, mature landscaping, three peach trees, and a storage shed-creating your own private outdoor retreat.
- Listing Status:
- Active
- Date Added:
- July 2, 2026
- Data Last Updated:
- August 11, 2026 at 12:53AM
- Listing Office:
- Luxe Realty LLC : (860) 839-5035
- Listing Agent:
- Joe Snell : (860) 839-8331
- MLS ID:
- 24186634

- Style: Cape Cod
- Roofing: Shingle
- County: Hartford
- Zoning: R-15452531
- Water: Public Water Connected
- Sewer: Septic
This listing courtesy of Joe Snell , Luxe Realty LLC
Monthly Payment
- Principal & Interest $
- Property Taxes $
- Home Insurance $
- VA Funding Fee $

 New - 1 day ago