35 Sisk Street, Middletown, CT 06457
- 3 beds |
- 2 baths |
- 1,722 sqft
 Single-Family Home
  Built in 1968
  0.46acre lot
 2 car garage
  $244/sqft
  Listed 5 days ago
Property Description
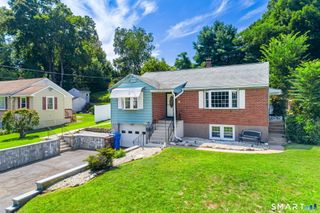
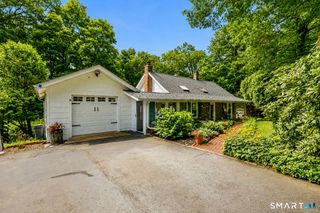
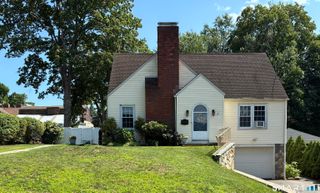
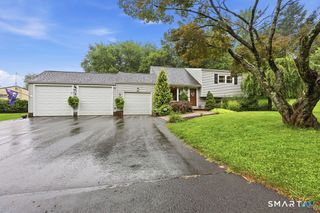
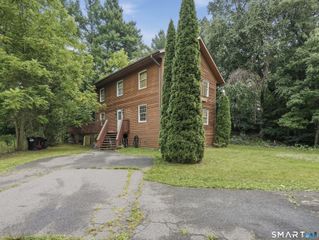
*Best and final offers by Monday 8/10 3pm. * Offered for the first time in more than four decades, this Dutch Colonial home has been lovingly maintained by only its second owner for over 40 years.35 Sisk Street features solid construction, hardwood floors,Harvey windows,a newer roof (2017),central air,a fireplace, and nearly a half-acre of property in Middletown's desirable Westfield neighborhood. While today's trends may inspire your own cosmetic touches, the hard work has already been done. It's time for the next generation to move in and make it their own. The home features a generously sized kitchen that flows seamlessly into two living areas, offering flexibility for both everyday living and entertaining. A fireplace anchors one of the living rooms, which opens to your patio with low-to-no maintenance composite decking and a private backyard with mature landscaping. Need extra shade? The patio comes equipped with an electric awning, creating the perfect space for relaxing or entertaining family and friends. Upstairs, you'll find three generously sized bedrooms along with a full bath. The closet and storage space in this home are unmatched among homes of similar size. The desirable Westfield neighborhood offers easy access to Route 9 and I-91, while Middletown's growing downtown, riverfront, shopping, and dining are just minutes away. Homes cared for this long don't come to market often.Over 40 years of pride in ownership, sold as is.
- Listing Status:
- Active
- Date Added:
- August 5, 2026
- Data Last Updated:
- August 11, 2026 at 12:53AM
- Listing Office:
- Dan Combs Real Estate : (203) 265-2356
- Listing Agent:
- Darren Sweeney : (860) 539-0325
- MLS ID:
- 24193293

- Style: Colonial
- Roofing: Shingle
- County: Middlesex
- Zoning: R-151012122
- Water: Public Water Connected
- Sewer: Public Sewer Connected
This listing courtesy of Darren Sweeney , Dan Combs Real Estate
Monthly Payment
- Principal & Interest $
- Property Taxes $
- Home Insurance $
- VA Funding Fee $