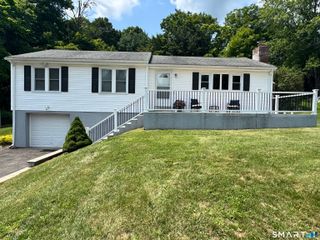
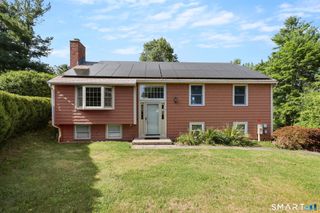
61 West Street 15, Middletown, CT 06457
- 2 beds |
- 3 baths |
- 1,525 sqft
 Single-Family Home
  Built in 2026
  1.97acre lot
 1 car garage
  $305/sqft
  Listed 12 days ago
Property Description
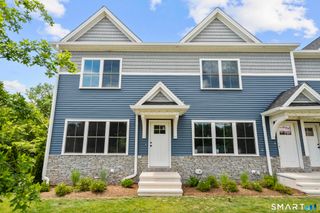
Experience elevated living in this brand-new luxury townhome, thoughtfully designed with quality craftmanship, modern finishes, and an open concept layout ideal for everyday living and entertaining. This is a spacious 2 bedroom 2.5 bath home. The chef-inspired kitchen showcases GE stainless steel appliances, white shaker cabinetry, premium quartz countertops, sleek black hardware, and coordinating designer fixtures throughout. Beautifully finished bathrooms, spacious living areas, prefinished engineered hardwood flooring, and abundant natural light creates a sophisticated yet inviting atmosphere. Additional features include central air, city water and sewer, washer and dryer hookups, an attached one car garage with dedicated storage, and professionally designed landscaping with blue stone steppingstones leading to the sidewalk. Ideally located in desirable Middletown, this exceptional new construction community offers low maintenance luxury living just minutes from vibrant downtown, Weslyn University, Wadsworth Falls State Park, the Connecticut River, restaurants, shopping, entertainment and major highways.
- Listing Status:
- Active
- Date Added:
- July 29, 2026
- Data Last Updated:
- August 11, 2026 at 12:53AM
- Listing Office:
- Social & Co Realty : (203) 484-8061
- Listing Agent:
- Milena Mineri : (203) 988-2640
- MLS ID:
- 24195232

- Style: Colonial
- Parking: Parking spaces: 2
- Roofing: Asphalt Shingle
- County: Middlesex
- Driveway: PrivatePaved
- Zoning: MXR999999999
- Water: Public Water Connected
- Sewer: Public Sewer Connected
This listing courtesy of Milena Mineri , Social & Co Realty
Monthly Payment
- Principal & Interest $
- Property Taxes $
- Home Insurance $
- VA Funding Fee $