6 Sunrise Ridge, Middlefield, CT 06481
- 3 beds |
- 2 baths |
- 1,951 sqft
 Single-Family Home
  Built in 1942
  0.56acre lot
 1 car garage
  $218/sqft
  Listed 4 days ago
Property Description
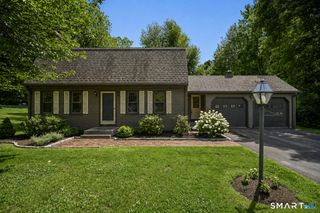
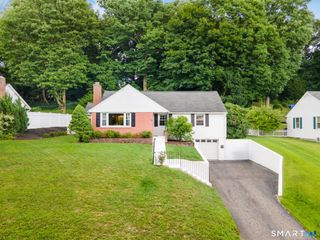
Nestled on a cul-de-sac in one of Rockfall's most desirable neighborhoods, and the only street in town with city sewer available, this charming Cape is it's own private oasis backed by a 16 acre farm. Freshly painted and move-in ready, this 3 bedroom, 2 bath home features a flexible floor plan with potential for a 4th bedroom and possible in-law setup in the walk-out lower level currently being used as a primary suite. The updated kitchen showcases granite counters, tile backsplash and stainless steel appliances and opens seamlessly to the dining area with a slider leading to a large deck, perfect for entertaining or relaxing. Or spend time lounging in the front sunporch that conveniently connects to the attached garage. The inviting living room is full of New England charm with beautiful hardwood floors and a cozy wood stove to keep you warm during the cold fall and winter nights. A 2nd sunporch overlooking the backyard is lined with windows making it a great sitting room, office space or even a 4th bedroom with a large walk-in closet. Upstairs is 2 carpeted bedrooms with built-ins and skylights. The main level is complete with a full bath with a vaulted ceiling and skylight. The lower level boasts an amazing primary suite with a walk-in closet and slider to the backyard, laundry room and plenty of storage room. Additional features include a 2 year old roof, forced hot air, generator hookup with generator included, and conveniently tucked away while still close to everythi
- Listing Status:
- Active
- Date Added:
- August 6, 2026
- Data Last Updated:
- August 11, 2026 at 12:53AM
- Listing Office:
- Century 21 AllPoints Realty : (860) 621-8378
- Listing Agent:
- Jeff Petersen : (860) 670-0548
- MLS ID:
- 24197100

- Style: Cape Cod
- Roofing: Asphalt Shingle
- County: Middlesex
- Zoning: MD1001952
- Water: Private Well
- Sewer: Public Sewer In StreetSeptic
This listing courtesy of Jeff Petersen , Century 21 AllPoints Realty
Monthly Payment
- Principal & Interest $
- Property Taxes $
- Home Insurance $
- VA Funding Fee $