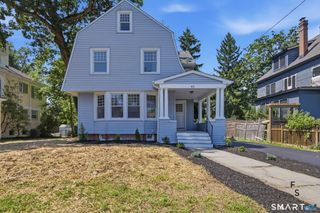
49 Bluebird Lane, Berlin, CT 06037
- 4 beds |
- 3 baths |
- 2,985 sqft
 Single-Family Home
 Built in 1973
 0.4acre lot
 3 car garage
 $174/sqft
 Listed 1 month ago
Property Description
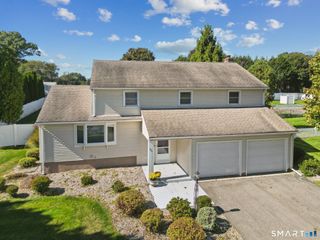
A versatile four-bedroom home offering 2,985 sf of flexible space. The main level features a spacious eat-in kitchen with a center island that opens to a bright room with oversized windows, hwd flrs, and a fireplace-well suited for use as either a formal dining rm or living rm. the generous primary suite includes walk-in closet, jacuzzi tub, steam shower, and double vanity. The lower level includes a 2car gar, and two fully finished living areas. On one side, you step into bright living area with its own private entrance, also accessible from the homes back staircase. This space includes a gas stove for additional warmth and ambiance. Just beyond this space, french doors lead to a dedicated office- an excellent setup for working from home,creative pursuits. On the opposite side, large family rm with wood stove insert and a 1/2 bath. Together, these spaces offer a range of possibilities, including room for guest or multigenerational living, space for media rm, game rm, or dedicated gym. A third detached garage adds even more storage and workspace, with a carport, rear workshop, and loft storage. Outside enjoy a deck attached patio overlooking the expansive backyard, along with brick patio and firepit set toward back of yard.
- Listing Status:
- Active
- Date Added:
- October 10, 2026
- Data Last Updated:
- November 19, 2026 at 4:52AM
- Listing Office:
- Wollman Realty : (860) 829-0313
- Listing Agent:
- Jillian Wollman : (860) 205-5039
- MLS ID:
- 24212617

- Style: Raised Ranch
- Parking: Parking spaces: 8
- Roofing: Asphalt Shingle
- County: Hartford
- Zoning: R-15448896
- Water: Public Water Connected
- Sewer: Public Sewer Connected
This listing courtesy of Jillian Wollman , Wollman Realty
Monthly Payment
- Principal & Interest $
- Property Taxes $
- Home Insurance $
- VA Funding Fee $