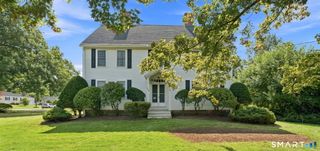
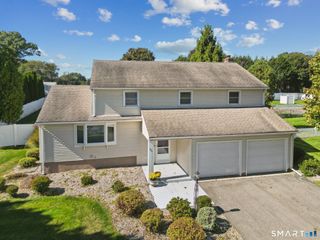
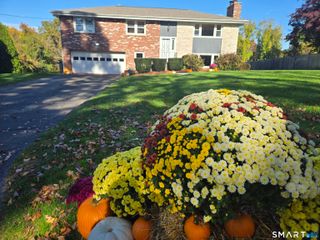
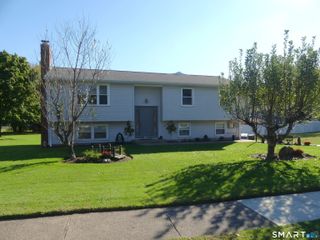
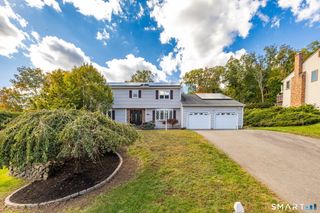
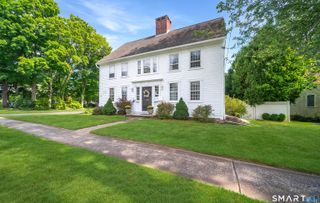
180 Carriage Hill Drive, Wethersfield, CT 06109
- 3 beds |
- 3 baths |
- 3,062 sqft
 Single-Family Home
 Built in 1964
 0.47acre lot
 2 car garage
 $171/sqft
 Listed 14 days ago
Property Description
There is something special about 180 Carriage Hill Drive. From the moment you step inside, you will love the bright & sunny interior. The spacious living room & dining room are open to each other, creating an elegant yet welcoming space ideal for entertaining guests, celebrating holidays, or simply enjoying the comforts of home. Gleaming hardwood floors, crisp white walls & abundant natural light create a warm yet sophisticated feel throughout the main living area. At the heart of the home, the kitchen is a space you'll genuinely enjoy spending time in. Ample cabinetry, expansive countertops, a walk-in pantry & a center island provide plenty of space for cooking and entertaining, while the beautiful brick fireplace & dramatic brick accent wall create a warm, inviting focal point. Rich in character & charm, this space offers a unique blend of comfort & style that is rarely found. French doors off the kitchen lead to a charming sunroom, a bright & cheerful retreat that extends the living space. Three generously sized bedrooms & two full baths complete the main level, including a spacious primary bedroom with a private ensuite bath. The finished walk-out lower level provides a wealth of additional living space designed to accommodate a variety of lifestyles. Featuring an oversized family room with a fireplace & a half bath on one side. The other has a laundry area & a workshop. This flexible space is ready to meet your needs, whether you are seeking a home office, fitness area,
- Listing Status:
- Active
- Date Added:
- November 5, 2026
- Data Last Updated:
- November 19, 2026 at 4:52AM
- Listing Office:
- Coldwell Banker Realty : (860) 563-1010
- Listing Agent:
- Lisa Bowman : (860) 983-6789
- MLS ID:
- 24219319

- Style: Ranch
- Roofing: Asphalt Shingle
- County: Hartford
- Zoning: AA763478
- Water: Public Water Connected
- Sewer: Public Sewer Connected
This listing courtesy of Lisa Bowman , Coldwell Banker Realty
Monthly Payment
- Principal & Interest $
- Property Taxes $
- Home Insurance $
- VA Funding Fee $