148-B Putnam Park Road, Bethel, CT 06801
- 4 beds |
- 3 baths |
- 4,556 sqft
 Single-Family Home
  Built in 1995
  2.07acre lot
 2 car garage
  $170/sqft
  Listed 1 month ago
Property Description
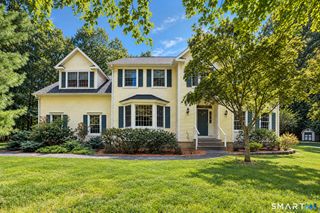
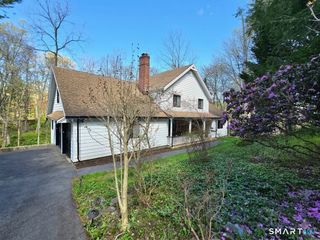
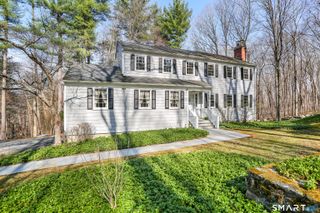
Ranch-style living on an impressive scale! Set on approximately 2 acres and bordering Putnam Memorial State Park, this exceptionally spacious 4-bedroom, 3-bath home offers a rare combination of privacy, natural surroundings and an exceptional amount of living space. The 2,556-square-foot main level features an open, flowing floor plan with beautiful hardwood floors and generously sized rooms throughout. An expansive kitchen with abundant cabinetry and a large center island opens to the family room with a brick fireplace, while spacious living and dining areas provide plenty of room for everyday living and entertaining. The primary suite features a private bath and walk-in closet, with an additional bedroom and full bath on the main level. Downstairs, approximately 2,000 additional sq. ft. offers an enormous recreation area, 2 additional bedrooms, a full bath, laundry, storage and flexibility, with walkout access directly to the covered patio and backyard. Outside, an expansive deck overlooks the peaceful wooded property with seasonal views of the shared pond, while a covered patio, hot tub, fire pit area and mature landscaping create multiple spaces to enjoy the setting. Shared pond access, with paddle boats included, further enhances the property's outdoor appeal. Additional highlights include a whole-house generator with owned propane tanks, hot tub and an oversized garage. This unique home offers remarkable space, privacy and a setting that is difficult to duplicate.
- Listing Status:
- Active
- Date Added:
- September 3, 2026
- Data Last Updated:
- October 5, 2026 at 4:50AM
- Listing Office:
- Coldwell Banker Realty : (203) 438-9000
- Listing Agent:
- Kelly Wildman : (203) 300-7966
- MLS ID:
- 24203166

- General: DeckHot TubFrench DoorsPatio
- Style: Ranch
- Roofing: Asphalt Shingle
- County: Fairfield
- Zoning: R-802972
- Water: Private Well
- Sewer: Septic
This listing courtesy of Kelly Wildman , Coldwell Banker Realty
Monthly Payment
- Principal & Interest $
- Property Taxes $
- Home Insurance $
- VA Funding Fee $