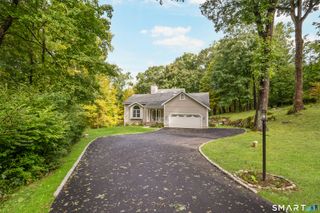
30 Country Way, Bethel, CT 06801
- 4 beds |
- 3 baths |
- 3,832 sqft
 Single-Family Home
  Built in 1999
  1.2acre lot
 3 car garage
  $235/sqft
  Listed 18 days ago
Property Description
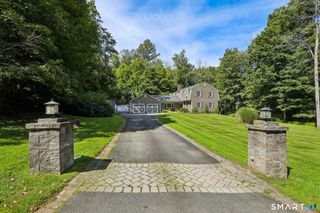
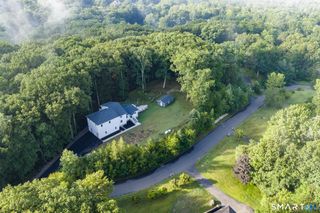
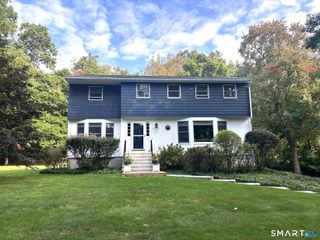
MAJOR PRICE IMPROVEMENT! The sellers listened to the feedback and after just 7 days on market responded decisively! Nestled in a sought-after neighborhood, this lovely 4-bedroom, 2.5-bath home with a 3-car garage offers space, privacy & tranquility. Impressive in scale yet warm & welcoming, the thoughtfully designed floor plan flows naturally for everyday living & entertaining. The spacious eat-in kitchen features granite countertops, breakfast bar, double ovens & dinette area embraced by a bay window.Sliders open to the deck-a wonderful place for morning coffee,casual meals or summer gatherings surrounded by nature.Upstairs,the primary suite features 2 walk-in closets, 2 additional storage closets & an en suite bath with double vanities, jetted tub & separate shower. Three additional bedrooms, hall bath & convenient 2nd-floor laundry complete this level. Abundant closets & storage are found throughout. Need more room? Huge unfinished basement offers incredible potential for future living space. Outside, enjoy plenty of room to relax & entertain, plus a charming & functional garden shed perfect for potting, lawn & garden tools & outdoor essentials. Abutting open space provides a beautiful backdrop for enjoying nature & wildlife. A home with room to gather, room to grow & a peaceful setting to enjoy for years to come. Private & peaceful yet part of an established neighborhood, this home is close to Bethel's vibrant town center, shopping, dining & commuter routes.
- Listing Status:
- Active
- Date Added:
- September 16, 2026
- Data Last Updated:
- October 5, 2026 at 12:51AM
- Listing Office:
- William Raveis Real Estate : (203) 426-3429
- Listing Agent:
- Diane Tyrrell : (203) 942-8099
- MLS ID:
- 24195024

- Style: Colonial
- Roofing: Asphalt Shingle
- HOA Amenities: Insurance75.0Annually
- County: Fairfield
- Zoning: R-802293
- Water: Private Well
- Sewer: Septic
This listing courtesy of Diane Tyrrell , William Raveis Real Estate
Monthly Payment
- Principal & Interest $
- Property Taxes $
- Home Insurance $
- VA Funding Fee $

 New - 3 days ago