66 Taylor Road, Bethel, CT 06801
- 4 beds |
- 4 baths |
- 3,618 sqft
 Single-Family Home
  Built in 1900
  2.13acre lot
 2 car garage
  $199/sqft
  Listed 2 months ago
Property Description
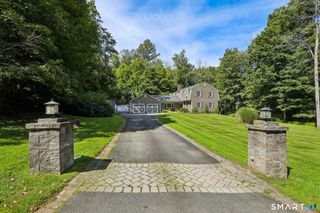
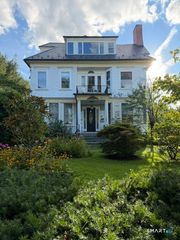
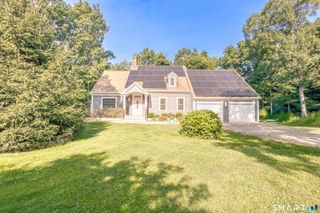
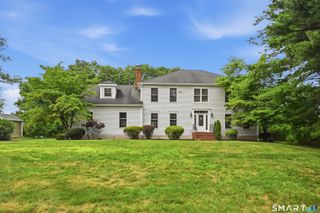
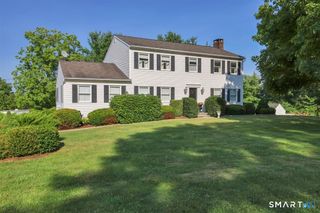
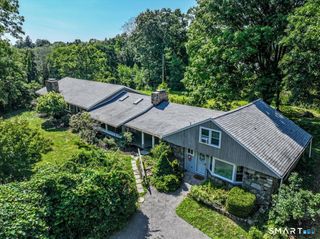
Timeless character meets contemporary comfort in this beautiful antique multi-generational home with attached apartment. *Brand New hard floor in 30ft primary bedroom. Major extensions in 1990, and further upgrades in 2015 and 2020. The main house offers three bedrooms and 3-and-a-half baths. The residence blends historic charm with thoughtful modern upgrades. The inviting family room opens directly onto the deck, creating an effortless connection between indoor and outdoor living. The primary bedroom features large dressing room. The second-floor recreation room opens to a private balcony overlooking the beautifully landscaped gardens. Outside, an above-ground pool with a spacious deck provides the perfect setting for lounging and entertaining, while a picturesque 100 ft. natural pond adds to the beauty and tranquility of the grounds. Adding even greater versatility, the property includes a one-bedroom apartment with a private entrance-ideal for those seeking potential rental income. Close to excellent schools, minutes from quaint downtown Bethel with shops, and restaurants and seasonal events on the green.
- Listing Status:
- Active
- Date Added:
- August 5, 2026
- Data Last Updated:
- October 5, 2026 at 12:51AM
- Listing Office:
- Howard Hanna Rand Realty : (203) 790-7653
- Listing Agent:
- Yvonne Corby : (203) 917-9846
- MLS ID:
- 24196793

- General: ShedPorchDeckGuttersGarden AreaLightingGuest HouseCovered Deck
- Style: AntiqueFarm House
- Pool: VinylAbove Ground Pool
- Parking: Parking spaces: 5
- Roofing: Asphalt Shingle
- County: Fairfield
- Driveway: SharedGravel
- Zoning: R-403478
- Water: Private Well
- Sewer: Septic
- Exclusions: Per MLS
This listing courtesy of Yvonne Corby , Howard Hanna Rand Realty
Monthly Payment
- Principal & Interest $
- Property Taxes $
- Home Insurance $
- VA Funding Fee $