1 Jaybee Drive, Bloomfield, CT 06002
- 3 beds |
- 2 baths |
- 1,526 sqft
 Single-Family Home
  Built in 1974
  0.26acre lot
 1 car garage
  $236/sqft
  Listed 6 days ago
Property Description
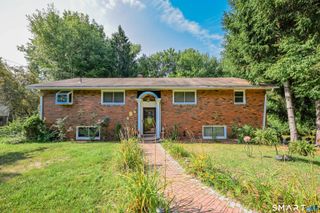
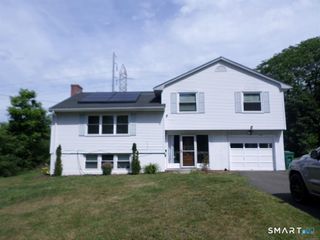
Welcome to 1 Jaybee Drive, a beautifully updated 3-4 bedroom, 2 bath raised ranch tucked away on a quiet cul-de-sac. The bright, inviting main level features a spacious living room that opens into the dining area and updated kitchen with rich wood cabinetry, granite countertops, tile backsplash, brand new stainless steel appliances and new tile flooring. Crown molding and gorgeous woodworking craftsmanship, including decorative columns and beautifully trimmed doorways, add character throughout. Three comfortable bedrooms and a remodeled full bath complete the main level. The finished lower level offers versatile additional living space ideal for a family room, home office, gym, recreation area, or potential 4th bedroom, along with a remodeled full bath and access to the attached garage. Fresh interior and exterior paint, refinished hardwood floors and vinyl windows add to the move-in-ready appeal. Step outside to enjoy the large rear deck overlooking a spacious, tree lined backyard. Major improvements include a new driveway and front stone steps walkway in 2026, roof in 2021, gas boiler in 2018 and water heater in 2024. Conveniently located near shopping, dining, everyday amenities, and easy access to I-91. Schedule your private showing today!
- Listing Status:
- Active
- Date Added:
- August 4, 2026
- Data Last Updated:
- August 11, 2026 at 4:50AM
- Listing Office:
- eXp Realty : (866) 828-3951
- Listing Agent:
- Michael Truong : (860) 818-2150
- MLS ID:
- 24196619

- Style: Raised Ranch
- Parking: Parking spaces: 7
- Roofing: Asphalt Shingle
- County: Hartford
- Driveway: Paved
- Zoning: R-102213102
- Water: Public Water Connected
- Sewer: Public Sewer Connected
This listing courtesy of Michael Truong , eXp Realty
Monthly Payment
- Principal & Interest $
- Property Taxes $
- Home Insurance $
- VA Funding Fee $

 New - 3 days ago