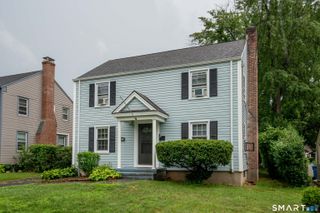
24 East Wintonbury Avenue, Bloomfield, CT 06002
- 3 beds |
- 2 baths |
- 1,398 sqft
 Single-Family Home
  Built in 1962
  0.35acre lot
 1 car garage
  $215/sqft
  Listed 13 days ago
Property Description
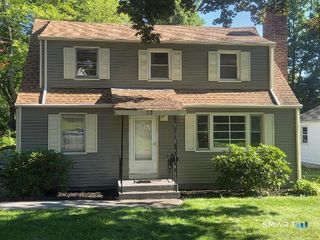
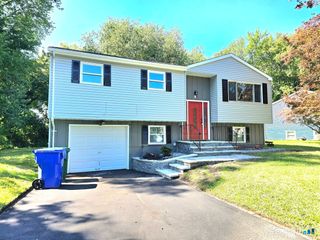
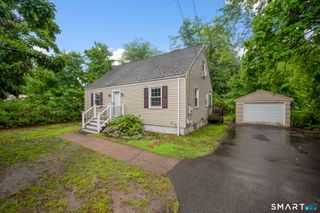
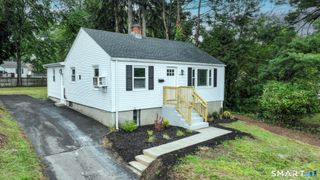
Welcome to 24 E. Wintonbury Avenue Bloomfield, where classic charm, thoughtful updates, and exceptional living space come together. Refinished hardwood floors flow throughout much of the home, while fresh paint and new kitchen countertops create a bright, move in ready feel. The inviting living room features a cozy fireplace, creating the perfect gathering space for family and friends. One of the home's standout features is the expansive three-season porch offering the perfect place to relax, entertain or enjoy the changing seasons in comfort. A convenient main-level laundry room adds everyday functionality, while the circular driveway, one-car garage, and ample off-street parking provide plenty of space for residents and guests alike. Step outside to a level backyard that offers both privacy and room to enjoy the outdoors-ideal for entertaining, gardening, pets, or simply unwinding in your own peaceful setting. Major improvements include a new roof (2023) and oil tank (2021), providing added peace of mind. Solar panels help improve energy efficiency and offer the potential for long-term utility savings. The basement features impressive ceiling height, presenting excellent potential for additional finished living space, a home office, gym, or recreation room. Conveniently located in the heart of Bloomfield near shopping, dining, parks, golf courses, and major commuter routes.
- Listing Status:
- Active
- Date Added:
- July 28, 2026
- Data Last Updated:
- August 11, 2026 at 4:50AM
- Listing Office:
- Coldwell Banker Realty : (203) 239-2553
- Listing Agent:
- Jamie Franco : (203) 804-0098
- MLS ID:
- 24194525

- Style: Ranch
- Roofing: Asphalt Shingle
- County: Hartford
- Zoning: R-152211800
- Water: Public Water Connected
- Sewer: Public Sewer Connected
This listing courtesy of Jamie Franco , Coldwell Banker Realty
Monthly Payment
- Principal & Interest $
- Property Taxes $
- Home Insurance $
- VA Funding Fee $

 New - 3 days ago