12 Penwood Road, Bloomfield, CT 06002
- 4 beds |
- 5 baths |
- 2,705 sqft
 Single-Family Home
 Built in 1959
 1.09acre lot
 4 car garage
 $259/sqft
 Listed 19 days ago
Property Description
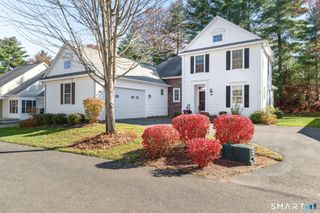
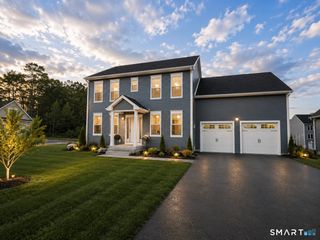
Nature lover's retreat on 1.09 acres in Bloomfield, bordering Simsbury and Penwood State Park. Set back from the street among mature trees, this 4-bed, 4.5-bath with 2-car attached garage home offers ample living space in one of Connecticut's most sought-after outdoor settings. The street abuts Gale Pond, with Penwood State Park directly adjacent and Talcott Mountain State Park directly across the street. Hiking, mountain biking, swimming, kayaking, and year-round recreation are all at your doorstep. Inside, the classic New England kitchen is anchored by a cozy gas fireplace and the gorgeous sunroom overlooks the sprawling backyard. The first floor houses a bedroom and full bath, for those needing true first floor living, but with 3 extra bedrooms, and office, and 3 more bathrooms upstairs, you've got plenty of room to host your family and friends in this idyllic Connecticut charmer. A finished walkout basement adds flexible space for a media room, guest suite, or home gym. The highlight may just be the newly built, multi-car, detached garage with a finished loft, room for a car lift, and a separate alarm system; ideal for car enthusiasts, hobbyists, or anyone needing serious storage and workshop space. This home has been lovingly-maintained for nearly 20 years by the same owner and features a new roof, natural hardwood floors, newer windows, 6 heating zones, and a whole house fan. Beautiful land, an unbeatable location, and move-in-ready updates make this a rare opportunity.
- Listing Status:
- Active
- Date Added:
- October 30, 2026
- Data Last Updated:
- November 19, 2026 at 4:52AM
- Listing Office:
- KW Legacy Partners : (860) 313-0700
- Listing Agent:
- Leah Schroeder : (860) 550-2368
- MLS ID:
- 24217797

- General: ShedDeckGuttersStone Wall
- Style: Colonial
- Roofing: Asphalt Shingle
- HOA Amenities: Lake/Beach AccessInsurance750.0Annually
- County: Hartford
- Zoning: R-802214695
- Water: Private Well
- Sewer: Septic
This listing courtesy of Leah Schroeder , KW Legacy Partners
Monthly Payment
- Principal & Interest $
- Property Taxes $
- Home Insurance $
- VA Funding Fee $