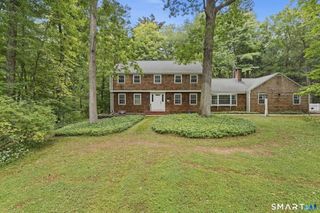
9 Loeffler Road, Bloomfield, CT 06002
- 5 beds |
- 2 baths |
- 2,300 sqft
 Single-Family Home
 Built in 1964
 1.08acre lot
 2 car garage
 $280/sqft
 Listed 12 days ago
Property Description
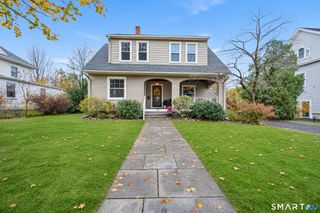
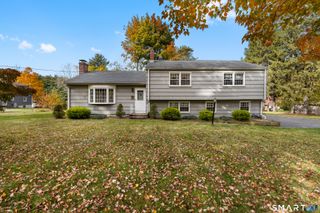
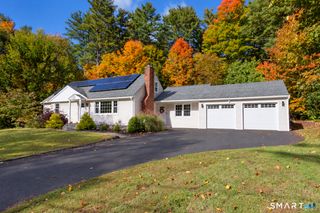
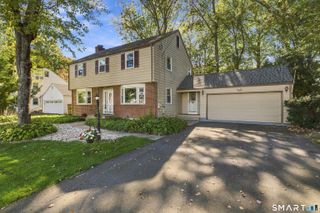
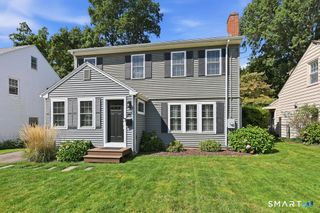
Welcome to 9 Loeffler Road, a distinctive and spacious Cape-style home set back approximately 200 feet from the road on a beautiful 1.08-acre private lot. Offering an impressive combination of space, character, and lifestyle amenities, this property provides an exceptional opportunity for buyers seeking comfort and privacy. The home features generously sized living spaces, hardwood flooring, multiple fireplaces, and a beautifully appointed kitchen with granite countertops, custom cabinetry, stainless steel appliances, and an oversized center island. Additional highlights include custom architectural details, a bright sunroom, spacious family and dining areas, and beautifully finished bathrooms. 2,300 square feet, 5 bedrooms, 2 full bathrooms, 1.08 acres, an in-ground pool, and multiple garages. Enjoy outdoor living with a private backyard, deck, in-ground swimming pool, pool house, garden area, and additional storage buildings. The property also offers substantial garage and parking accommodations. Conveniently located in Bloomfield, this property combines the appeal of a private residential setting with convenient access to shopping, restaurants, recreation, and major commuting routes. A unique opportunity to own a spacious home with character, privacy, and outstanding amenities. Schedule your private showing today!
- Listing Status:
- Active
- Date Added:
- November 6, 2026
- Data Last Updated:
- November 19, 2026 at 12:50AM
- Listing Office:
- Berkshire Hathaway NE Prop. : (860) 521-8100
- Listing Agent:
- Claude Cousins : (860) 989-2113
- MLS ID:
- 24218652

- General: Gutters
- Style: Cape Cod
- Pool: Pool HouseIn Ground Pool
- Parking: Parking spaces: 6
- Roofing: Fiberglass Shingle
- County: Hartford
- Driveway: Asphalt
- Zoning: R-302213599
- Water: Other
- Sewer: Septic
This listing courtesy of Claude Cousins , Berkshire Hathaway NE Prop.
Monthly Payment
- Principal & Interest $
- Property Taxes $
- Home Insurance $
- VA Funding Fee $