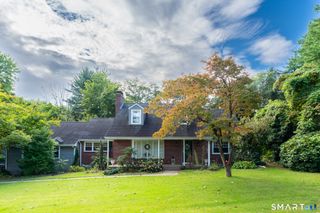
17 Long View Drive, Simsbury, CT 06070
- 6 beds |
- 3 baths |
- 2,143 sqft
 Single-Family Home
 Built in 1958
 0.92acre lot
 2 car garage
 $313/sqft
 Listed 20 days ago
Property Description
Welcome to 17 Long View Drive, a spacious and exceptionally versatile 4-bedroom split-level offering room to gather, room to retreat, and flexible living options for today's lifestyle. Ideally located between Simsbury Center and the shopping, dining, and conveniences of the Route 44 corridor, this home offers an appealing combination of space, location, and adaptability. The main level is designed for both everyday living and entertaining, with a bright living room and dining room featuring hardwood floors. The fully equipped kitchen, also with hardwood flooring, opens to an impressive Great Room that truly sets this home apart. Walls of windows bring in abundant natural light, while multiple sliding doors open to a large deck overlooking the expansive backyard, creating a wonderful connection between indoor and outdoor living. Upstairs, four bedrooms with hardwood floors and two full baths, including a primary bedroom with a private bath and shower. Just a half-level down, a warm and inviting fire-placed Family Room provides a second, more intimate gathering space. With engineered wood flooring and sliders to the outdoors, it is equally well suited for movie nights, a playroom, game room, or comfortable everyday retreat. Adding to the home's exceptional flexibility is a permitted two-bedroom apartment with its own private driveway entrance.
- Listing Status:
- Active
- Date Added:
- October 29, 2026
- Data Last Updated:
- November 19, 2026 at 4:52AM
- Listing Office:
- Berkshire Hathaway NE Prop. : (860) 633-3674
- Listing Agent:
- Mike Daly : (860) 729-7433
- MLS ID:
- 24216997

- General: DeckGutters
- Style: Split Level
- Parking: Parking spaces: 6
- Roofing: Shingle
- County: Hartford
- Driveway: PrivateAsphalt
- Zoning: R-40695218
- Water: Public Water Connected
- Sewer: Septic
This listing courtesy of Mike Daly , Berkshire Hathaway NE Prop.
Monthly Payment
- Principal & Interest $
- Property Taxes $
- Home Insurance $
- VA Funding Fee $