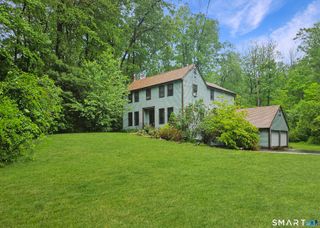
37 Valerie Drive, Bolton, CT 06043
- 4 beds |
- 3 baths |
- 2,922 sqft
 Single-Family Home
  Built in 1988
  0.93acre lot
 3 car garage
  $222/sqft
  Listed 23 days ago
Property Description
Welcome to 37 Valerie Drive, Bolton-a beautifully maintained 4-bedroom, 2.5-bath Colonial located at the end of a quiet cul-de-sac in one of Bolton's most sought-after neighborhoods. Set on nearly an acre of landscaped grounds, this home offers space, comfort, and privacy. The well designed layout features a spacious kitchen with new stainless steel appliances that opens to the dining area and cozy family room with a gas log fireplace, along with formal living and dining rooms ideal for entertaining. Upstairs, the expansive primary suite includes an additional gas log fireplace, a recently renovated ensuite bath, a walk-in closet and a bonus room - currently used as an office. Three additional bedrooms provide plenty of space for family or guests, while the recently updated second-floor laundry room and half bath, complete with a new washer, dryer, and skylight add style and convenience to everyday living. Enjoy outdoor living on the large deck overlooking the private backyard. The property also features an invisible pet fence, providing added peace of mind and a safe space for your furry family members. Additional highlights include a new central air conditioning system, a 3-car garage, generator hookup, and a full basement offering abundant storage and future finishing potential. Conveniently located near Bolton schools, parks, and commuter routes, this exceptional home combines peaceful living with everyday convenience.
- Listing Status:
- Active
- Date Added:
- July 3, 2026
- Data Last Updated:
- July 27, 2026 at 4:50AM
- Listing Office:
- Better Homes and Gardens Real Estate Executive Real Estate : (860) 633-8800
- Listing Agent:
- Wendy Secore : (203) 927-4641
- MLS ID:
- 24187472

- Style: Colonial
- Roofing: Asphalt Shingle
- County: Tolland
- Zoning: R-11601750
- Water: Private Well
- Sewer: Septic
This listing courtesy of Wendy Secore , Better Homes and Gardens Real Estate Executive Real Estate
Monthly Payment
- Principal & Interest $
- Property Taxes $
- Home Insurance $
- VA Funding Fee $


 New - 2 days ago