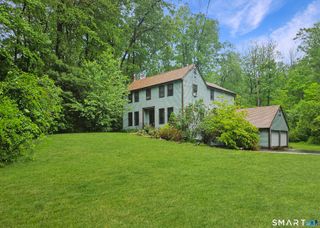
106 Stonecroft Lane, Coventry, CT 06238
- 4 beds |
- 3 baths |
- 2,912 sqft
 Single-Family Home
  Built in 2003
  1.02acre lot
 2 car garage
  $219/sqft
  Listed 2 days ago
Property Description
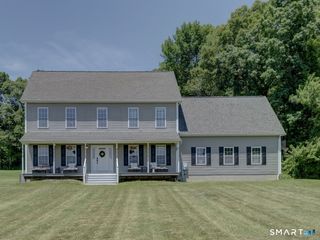
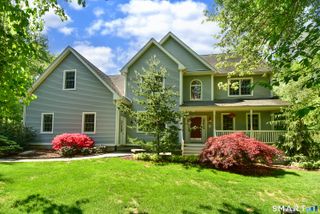
Welcome home to this pristine 4-bedroom, 2.5-bath custom built Colonial set on professionally landscaped grounds in a peaceful Coventry cul-de-sac neighborhood with the Skungamaug River right in your backyard. Step inside to a dramatic cathedral foyer with an open stairway with gleaming hardwood floors flowing throughout. The main level offers a formal dining room with crown molding, a powder room, a light-filled cozy living room with a wood burning fireplace that flows into an eat-in kitchen dining area, and a cozy family room perfect for an office or playroom area. At the heart of the home, the large open custom kitchen features maple cabinets, updated granite countertops and sink (2022); perfect for entertaining. An expanded mudroom (2018) adds extra kitchen space, a convenient first floor laundry which leads to a side entrance with a small porch. Upstairs, the primary suite serves as a luxurious retreat with a tray ceiling, walk-in closet, and a newly renovated spa bath (2023) with radiant flooring controlled by a thermostat. Three additional bedrooms include a fully remodeled room over the garage (2023), accompanied by a full bath with dual sinks. Your private outdoor oasis is built for entertaining, boasting a sparkling pool and Trex deck with privacy fencing (2017), new front and rear stone sidewalks (2024), and a storage shed. Conveniently located near Coventry Lake, Patriot's Park, historic Nathan Hale Homestead, UConn, and I-84, this home has it all.
- Listing Status:
- Active
- Date Added:
- July 24, 2026
- Data Last Updated:
- July 27, 2026 at 12:50PM
- Listing Office:
- KW Legacy Partners : (860) 313-0700
- Listing Agent:
- Tina Frigeri : (860) 818-3170
- MLS ID:
- 24191830

- General: ShedPorchDeckGuttersLighting
- Style: Colonial
- Pool: Safety FenceAbove Ground Pool
- Roofing: Asphalt Shingle
- County: Tolland
- Zoning: GR802440914
- Water: Private Well
- Sewer: Septic
This listing courtesy of Tina Frigeri , KW Legacy Partners
Monthly Payment
- Principal & Interest $
- Property Taxes $
- Home Insurance $
- VA Funding Fee $

 New - 3 days ago