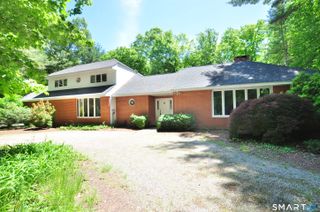
8 Pond View Road, Bolton, CT 06043
- 3 beds |
- 3 baths |
- 3,479 sqft
 Single-Family Home
  Built in 1988
  0.93acre lot
 2 car garage
  $165/sqft
  Listed 12 days ago
Property Description
Some homes simply have a presence, and this is one of them. Defined by soaring ceilings, dramatic architectural lines, and walls of natural light, this distinctive residence offers nearly 3,500 square feet of thoughtfully designed living space with deeded access to Tinker Pond for kayaking, fishing, swimming, and endless summer enjoyment. From the moment you enter, a spectacular floor-to-ceiling granite two-sided fireplace creates an unforgettable focal point, seamlessly connecting the formal living room and expansive family room beneath dramatic vaulted ceilings - the volume of space is makes the home feel expansive and rich with light. The spacious eat-in kitchen is designed for entertaining with an oversized island, abundant cabinetry, and generous prep space that flows effortlessly to the family room and expansive rear deck overlooking a private, level backyard surrounded by mature trees. A versatile main-level flex room is ideal as a home office or potential fourth bedroom. Upstairs, the primary suite offers a spa-inspired bath and adjoining flex space perfect for a nursery, fitness room, dressing room, or second office. Two additional bedrooms are generously sized, while the walkout lower level offers space for a gym, recreation room, storage, or future expansion. Minutes from Glastonbury, Route 384, shopping, dining, and everyday conveniences, this home is perfect for buyers seeking architectural character, natural light, and exceptional lifestyle.
- Listing Status:
- Active
- Date Added:
- July 29, 2026
- Data Last Updated:
- August 11, 2026 at 4:50AM
- Listing Office:
- William Raveis Real Estate : (860) 633-0111
- Listing Agent:
- Linda Edelwich : (860) 818-3610
- MLS ID:
- 24193878

- General: AwningsPorchDeckFrench Doors
- Style: Contemporary
- Roofing: Asphalt Shingle
- County: Tolland
- Zoning: R-11601348
- Water: Private Well
- Sewer: Septic
This listing courtesy of Linda Edelwich , William Raveis Real Estate
Monthly Payment
- Principal & Interest $
- Property Taxes $
- Home Insurance $
- VA Funding Fee $