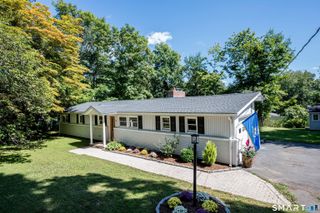
12 Palmer Woods Circle, Branford, CT 06405
- 2 beds |
- 1 bath |
- 1,104 sqft
 Single-Family Home
  Built in 1956
  9,583sqft lot
 1 car garage
  $398/sqft
  Listed 8 hours ago
Property Description
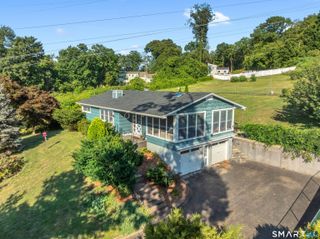
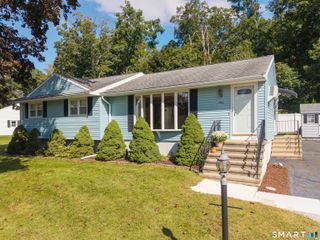
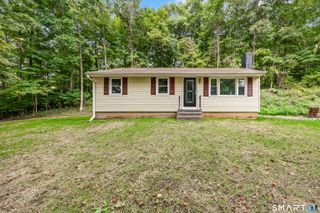
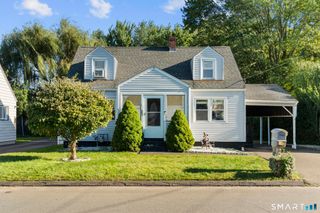
LOCATION, LOCATION, LOCATION! Welcome to 12 Palmer Woods Circle, ideally situated in the heart of Branford's charming and highly sought-after town center! Enjoy the convenience of relaxing on the town green, exploring local shops, and dining at the many wonderful restaurants and cafes nearby. Offering approx. 1,100 sq. ft of comfortable, single-level living, this ranch-style home combines convenience, functionality, and a desirable location. Nestled on a quiet dead-end street, the property sits on a level, easy-to-maintain 0.22-acre lot. Inside, you'll find a spacious living room featuring a fireplace, flowing seamlessly into the eat-in kitchen. The kitchen opens to the dining area, which provides direct access to the backyard-perfect for everyday living and entertaining. The main level also features two generously sized bedrooms and a full bathroom. Additional storage is available in the pull-down attic and full basement. The private, level backyard is partially fenced and easy to maintain, offering a wonderful outdoor retreat. Additional features include city water and sewer, natural gas heating, central air conditioning, and vinyl replacement windows for added comfort and efficiency. Enjoy being just minutes from the train station, beaches, schools, downtown Branford, shopping, the library, Yale, and major highways. Branford offers the charm of a quintessential Connecticut shoreline community, with convenient access to everyday amenities and nearby destinations.
- Listing Status:
- Active
- Date Added:
- October 4, 2026
- Data Last Updated:
- October 5, 2026 at 12:51AM
- Listing Office:
- Coldwell Banker Realty : (203) 481-4571
- Listing Agent:
- Lauren Freedman : (203) 889-8336
- MLS ID:
- 24211543

- General: DeckGuttersPatio
- Style: Ranch
- Roofing: Asphalt Shingle
- County: New Haven
- Zoning: R11064017
- Water: Public Water Connected
- Sewer: Public Sewer Connected
This listing courtesy of Lauren Freedman , Coldwell Banker Realty
Monthly Payment
- Principal & Interest $
- Property Taxes $
- Home Insurance $
- VA Funding Fee $

 New - 2 days ago