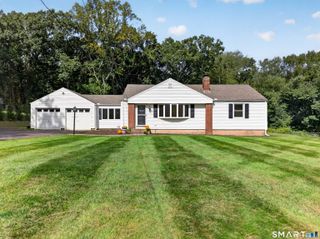
9 Robin Drive, East Haven, CT 06513
- 3 beds |
- 2 baths |
- 1,248 sqft
 Single-Family Home
  Built in 1963
  0.64acre lot
 —— car garage
  $304/sqft
  Listed 6 days ago
Property Description
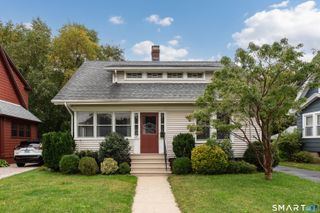
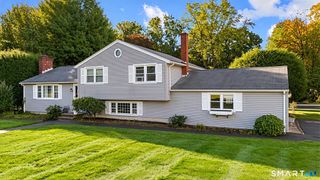
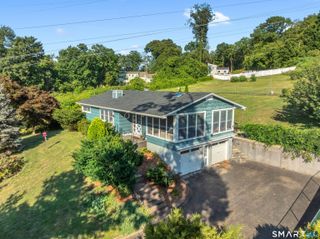
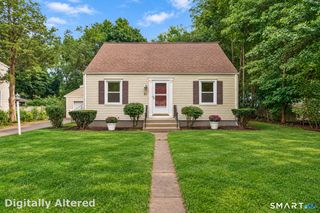
Welcome to 9 Robin Drive, a charming 3-bedroom, 1.5 bath ranch set up and back from the road on a spacious .64 acre lot in East Haven. Offering 1,248 square feet of comfortable one-level living, this home features a newer kitchen with granite countertops, wood cabinetry, stainless steel appliances and engineered flooring. The rest of the home has hardwood flooring throughout. The convenient main-level half bath incorporates a washer and dryer. The three bedrooms share a centrally located full bathroom. Additional highlights include vinyl siding, a wood deck off of the dining area, central air conditioning, natural gas, public water, and public sewer. This home offers easy access to New Haven's vibrant culture, diverse shopping and exceptional dining. With its manageable layout, updated kitchen and peaceful setting, it is an excellent opportunity for first-time home buyers or anyone seeking easy one-floor living. The huge basement offers additional possibilities, just waiting to be finished! With a few further updates this home is ready for the right buyer to make it their own.
- Listing Status:
- Active
- Date Added:
- September 28, 2026
- Data Last Updated:
- October 4, 2026 at 8:50PM
- Listing Office:
- Pearce Real Estate : (203) 453-2737
- Listing Agent:
- Linda Amplo : (203) 676-4640
- MLS ID:
- 24208788

- Style: Ranch
- Roofing: Asphalt Shingle
- County: New Haven
- Zoning: R-41100269
- Water: Public Water In Street
- Sewer: Public Sewer Connected
This listing courtesy of Linda Amplo , Pearce Real Estate
Monthly Payment
- Principal & Interest $
- Property Taxes $
- Home Insurance $
- VA Funding Fee $

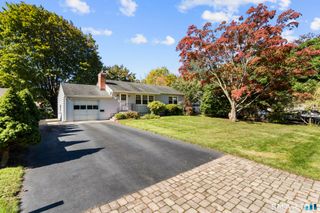
 New - 7 hours ago