16 Ramblewood Drive, Branford, CT 06405
- 3 beds |
- 2 baths |
- 1,771 sqft
 Single-Family Home
  Built in 1963
  0.92acre lot
 2 car garage
  $359/sqft
  Listed 6 days ago
Property Description
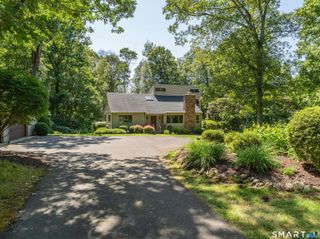
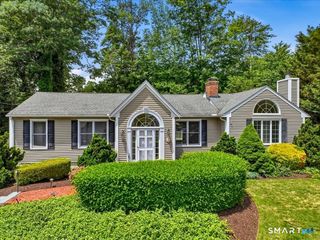
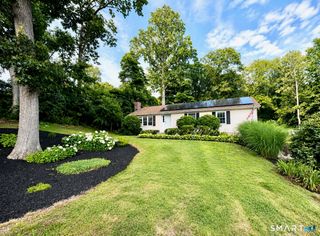
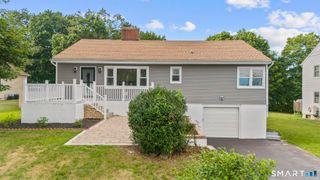
Nestled on a peaceful 0.92-acre lot at the end of a quiet dead-end road, this beautifully maintained 3-bedroom, 2-bath home offers the perfect blend of privacy, charm, and convenience. Just one mile from Branford's vibrant town center and schools, and three miles from Branford Point, Branford's town beach, you'll enjoy a tranquil setting with easy access to everything Branford has to offer. Bright, oversized windows fill the open floor plan with natural light, while the spacious living room is anchored by a stunning Stony Creek stone fireplace. The updated kitchen features granite countertops, stainless steel appliances, ample cabinetry, and a large center island ideal for entertaining. Offering 1,771 sq. ft., the flexible layout includes two bedrooms upstairs and one on the main level, with potential to create a spacious primary suite. Hardwood floors, cedar-lined closets, updated baths, and tasteful finishes add timeless appeal. Outside, the fully fenced backyard is surrounded by mature trees for exceptional privacy and features a picturesque 15' x 10' spring-fed pond ready to become a stunning focal point. A two-car garage with a large loft provides abundant storage or future studio/workshop space. This exceptional property combines character, modern updates, flexible living, and a peaceful setting close to beaches, restaurants, shopping, parks, and commuter routes.
- Listing Status:
- Active
- Date Added:
- July 20, 2026
- Data Last Updated:
- July 27, 2026 at 12:50PM
- Listing Office:
- www.HomeZu.com : (877) 249-5478
- Listing Agent:
- Jason Saphire : (877) 249-5478
- MLS ID:
- 24193033

- General: PorchDeckGutters
- Style: Cape Cod
- Roofing: Asphalt Shingle
- County: New Haven
- Zoning: R51067427
- Water: Public Water Connected
- Sewer: Septic
This listing courtesy of Jason Saphire , www.HomeZu.com
Monthly Payment
- Principal & Interest $
- Property Taxes $
- Home Insurance $
- VA Funding Fee $