5 Cliff Street, East Haven, CT 06512
- 3 beds |
- 2 baths |
- 1,917 sqft
 Single-Family Home
  Built in 1989
  9,583sqft lot
 1 car garage
  $295/sqft
  Listed 13 days ago
Property Description
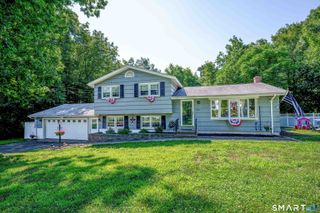
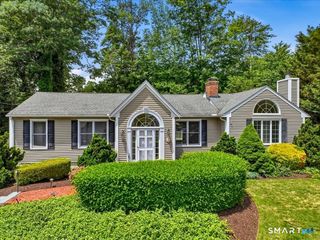
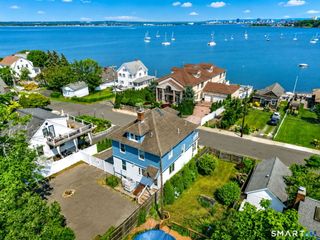
Meticulously maintained 3-bedroom, 2-bath contemporary offering bright, open living space with an open floor plan, a soaring cathedral ceiling, and abundant natural light. The living room features a striking floor-to-ceiling stone fireplace. The kitchen features granite countertops, stainless steel appliances, and a spacious center island, with an adjoining dining area designed for everyday living and effortless entertaining. The primary suite includes a walk-in closet and private en-suite bath. Enjoy the wraparound deck overlooking the professionally landscaped yard, along with a private stone patio accessible from the lower level, offering multiple spaces for outdoor entertaining. The expansive lower level provides a versatile flex area with great workspace potential and additional room to enjoy, with possibilities for a home office, gym, workshop, studio, hobby room, or recreation space. Numerous mechanical and cosmetic improvements further enhance the home's comfort and appeal. Ideally located near beaches, the river, parks, local eateries, shopping, Yale, and commuter routes, this contemporary home offers a desirable blend of coastal living, convenience, and modern comfort. Property is occupied. Showings are by confirmed appointment only. Please do not approach the property without a scheduled appointment. Schedule your private showing today and experience all this beautiful Shoreline home has to offer.
- Listing Status:
- Active
- Date Added:
- July 13, 2026
- Data Last Updated:
- July 27, 2026 at 12:50PM
- Listing Office:
- William Raveis Real Estate : (203) 453-0391
- Listing Agent:
- Linda Coyle : (203) 915-0053
- MLS ID:
- 24190848

- General: Deck
- Style: Contemporary
- Roofing: Asphalt Shingle
- County: New Haven
- Zoning: R-11100904
- Water: Public Water Connected
- Sewer: Public Sewer Connected
This listing courtesy of Linda Coyle , William Raveis Real Estate
Monthly Payment
- Principal & Interest $
- Property Taxes $
- Home Insurance $
- VA Funding Fee $