9 Phillip Street, East Haven, CT 06512
- 3 beds |
- 1 bath |
- 1,735 sqft
 Single-Family Home
  Built in 1950
  10,019sqft lot
 1 car garage
  $308/sqft
  Listed 8 days ago
Property Description
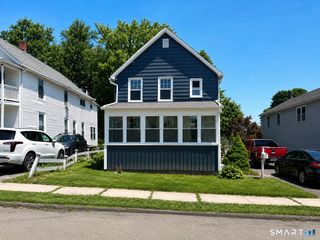
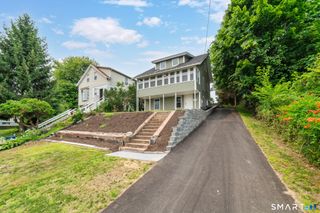
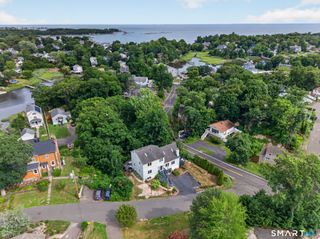
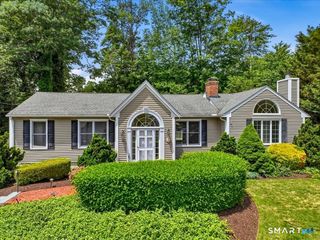
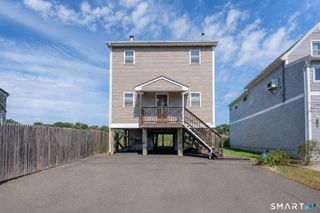
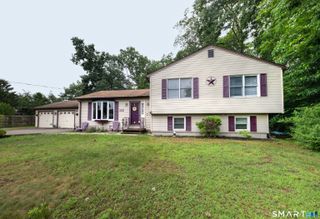
Welcome to the desirable Cosey Beach neighborhood of East Haven! This beautifully remodeled unique Cape-style home offers over 1,700 square feet of living space with 3 bedrooms and 1 full bath. Inside, you'll find an inviting layout filled with natural light and comfortable living space. The main level features new flooring, a custom kitchen with granite countertops, stainless steel appliances, a formal dining room, a spacious living room with a gas fireplace, and French doors leading to an upper deck overlooking the private, fenced backyard. The primary bedroom, a full bath with heated floors, and a convenient laundry closet complete the main level. The second floor offers two generously sized bedrooms with ample storage. A private elevator provides convenient access from the oversized one-car garage to the main living level. The lower level offers abundant storage space. Enjoy water views from the front deck and multiple outdoor living areas, including rear decks on both the lower and main levels. Enjoy private deeded beach rights, giving you exclusive access to the shoreline just moments from home. Built to FEMA standards, this home is equipped with natural gas, a high-efficiency furnace, central air, and an on-demand hot water heater. Ideally located just minutes from Beaches, Silver Sands Beach Club, parks, restaurants, and local amenities, this move-in-ready home offers the perfect blend of modern updates, comfort, and year-round shoreline living.
- Listing Status:
- Active
- Date Added:
- July 18, 2026
- Data Last Updated:
- July 27, 2026 at 12:50PM
- Listing Office:
- Coldwell Banker Realty : (203) 481-4571
- Listing Agent:
- Regina Comfort : (203) 506-1256
- MLS ID:
- 24192536

- General: ShedDeckGuttersFrench DoorsPatio
- Style: Cape Cod
- Parking: Parking spaces: 2
- Roofing: Asphalt Shingle
- County: New Haven
- Driveway: Asphalt
- Zoning: R-11108447
- Water: Public Water Connected
- Sewer: Public Sewer Connected
This listing courtesy of Regina Comfort , Coldwell Banker Realty
Monthly Payment
- Principal & Interest $
- Property Taxes $
- Home Insurance $
- VA Funding Fee $